SIGN UP Login/Register
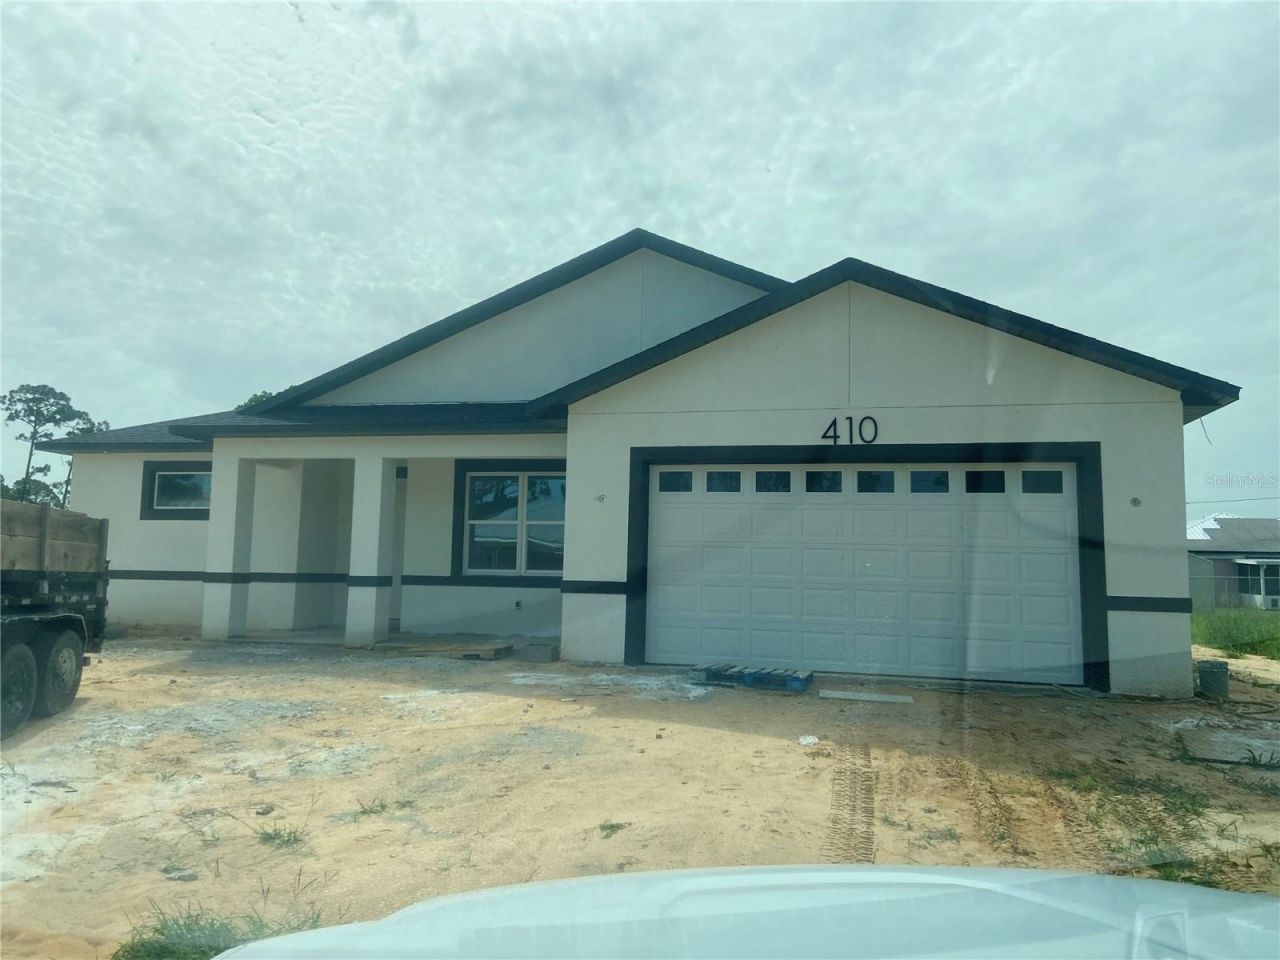
410 Citroen Drive , Sebring, FL 33872 Photo
New - 6 Hours Ago
410 Citroen Drive , Sebring, FL 33872 Photo
New - 6 Hours Ago
410 Citroen Drive , Sebring, FL 33872 Photo

2 Total Photos [Click to View All]

410 Citroen Drive Sebring, FL 33872
$319,000
  • Beds
    3
  • Baths
    2 full
  • Total Square Feet
    1,839
  • Lot Size
    0.26 acre(s)

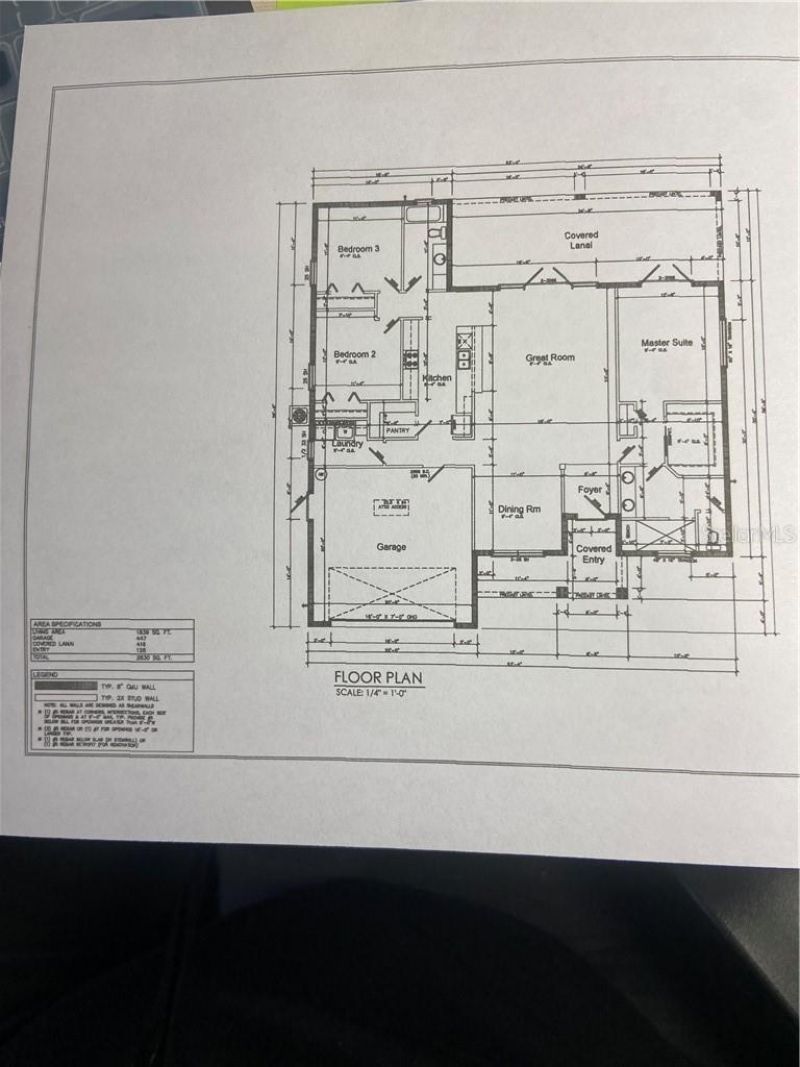
Under Construction. Enjoy all that Sebring is known for-beautiful lakes, outdoor recreation, historic charm, and a community spotlighted by HGTV. A rare opportunity to own a thoughtfully designed new construction home in one of Central Florida's most desirable and welcoming towns. Under construction BLOCK home in the heart of Sebring in the desirable area of Sebring Country Estates. Split floor plan, 3/2/2. Covered front porch is 17'X 5'. Open concept with great room featuring tall ceilings & r...

View More

Property Summary

MLS Number: L4963488
Status: Active
Subdivision: SEB CTRY EST/SEB HILLS AREA
County: Highlands
Bedrooms: 3
Total Square Feet: 1,839
Price Per Sq. Ft.: $173
Style: Traditional
New Constuction: Yes
Waterfront: No
Property Type: Residential - Single Family
Cooling: Central Air
Fenced: Yes
Garage: 2 car attached
Heating: Central, Electric
Lot Size: 0.26 Acres
Roof Type: Shingle
Stories: 1.0
Taxes: $538
Year Built: 2026

Featured Amenities

Ceiling Fans(s)
High Ceilings
Kitchen/Family Room Combo
Open Floorplan
Thermostat
Tray Ceiling(s)
Walk-In Closet(s)

Property Details

Additional Rooms: Inside Utility
Appliances: Dishwasher, Electric Water Heater, Range, Range Hood, Refrigerator
Builder: A Squared Construction Co, LLC
Directions: From US 27 and Hammock Road, go North on US 27 to LEFT on Thunderbird Road. Continue to RIGHT on Citroen. New Construction home will be on your RIGHT on the corner of Citroen & Comet Terr.
Exterior: Block
Outdoor Features: Private Mailbox, Private Yard
Fencing: Vinyl
Flood Zone Code: X
Flooring: Tile
Foundation: Slab
Garage Dimensions: 20x20
Home Style: Traditional
Home Warranty Y/N: No
Listing Terms: Cash, Conventional, FHA, USDA Loan, VA Loan
Lot: In County
Lot Dimensions: 0.26
Model: 1839
Number of Septics: 1
Other Equipment: Irrigation Equipment, Private Yard
Ownership: Fee Simple
Parking: Garage Door Opener
Parking Notes: Garage Door Opener
Patio/Porch: Covered, Front Porch, Rear Porch
Property Attached Y/N: Yes
Property Sub-Type: Single Family Residence
Sewer: Aerobic Septic
Showing Instructions: Lock Box Coded, ShowingTime
Special Sale Provisions: None
Utilities: Cable Available, Electricity Connected, Public, Sewer Connected, Water Connected
Water: Public
Water Access Y/N: No
Windows: Double Pane Windows, ENERGY STAR Qualified Windows, Insulated Windows, Low-Emissivity Windows
Zoning: R-1
Construction: Block

Room Sizes

Great Room: 23x18
Kitchen: 10.8x9
Dining Room: 11x11
Primary Bedroom: 15x12.8
Bedroom 2: 12x11
Bedroom 3: 11.8x11
Primary Bathroom: 10x12.8
Bathroom 2: 11x8

Neighborhood Information

Neighborhood Map

Neighborhood Hero

Neighborhood Highlights

Neighborhood Characteristics

Neighborhood Market Trend

Neighborhood Schools

Courtesy of

Agency Name: ADVANTAGE REALTY 1
Agency Contact: 863-386-1111
Agent Name: Sharon Jones PA

agent picture

Presented by

Agent Name: Jason Flannery
Agent Phone: 772.463.4663
Agency Title: Illustrated Properties
Request Info

IDX logo

Jason Flannery
ipre.com
Agent Cell:
561.762.3272
Office Phone:
772.463.4663

Mortgage Calculator

%
years/fixed
yearly
yearly (est.)

Estimated Payment

$ 1,704.21 Principal & Interest $1,566.33 Property Tax $44.83 Homeowner's Insurance $93.04
Mortgage Logo

Login to My Illustrated Account

Pixel