SIGN UP Login/Register
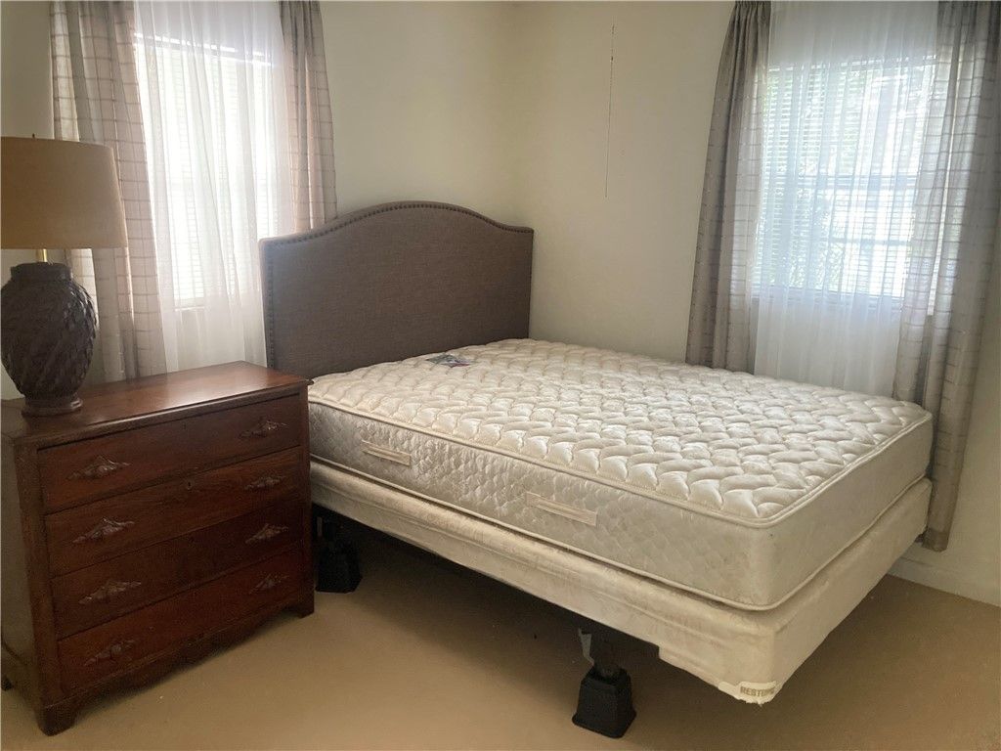
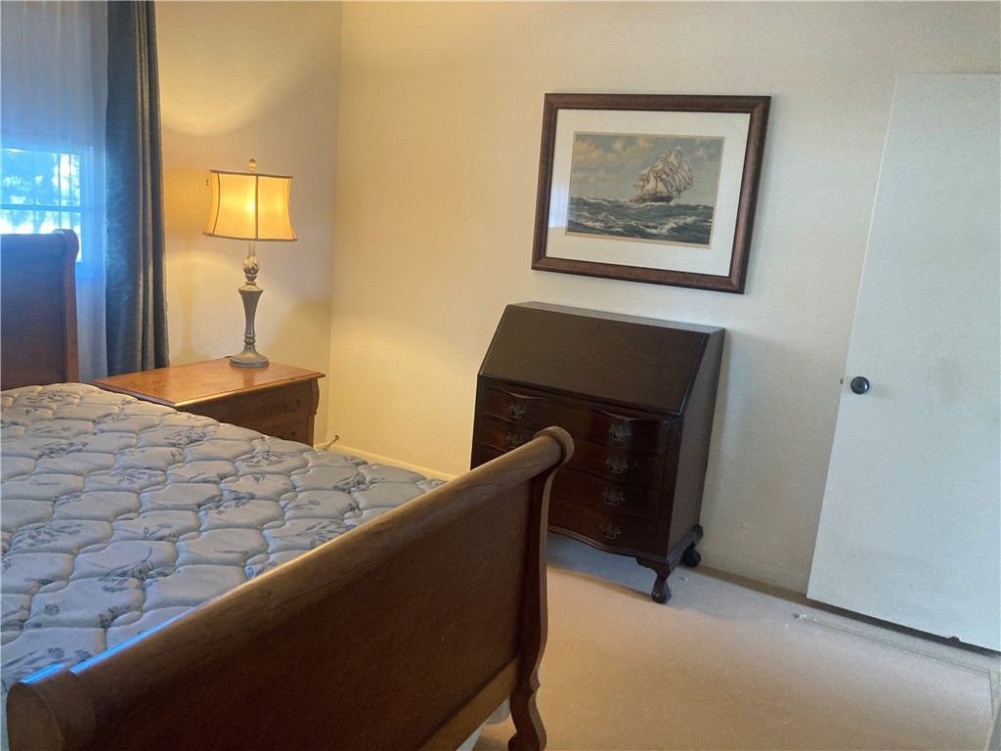
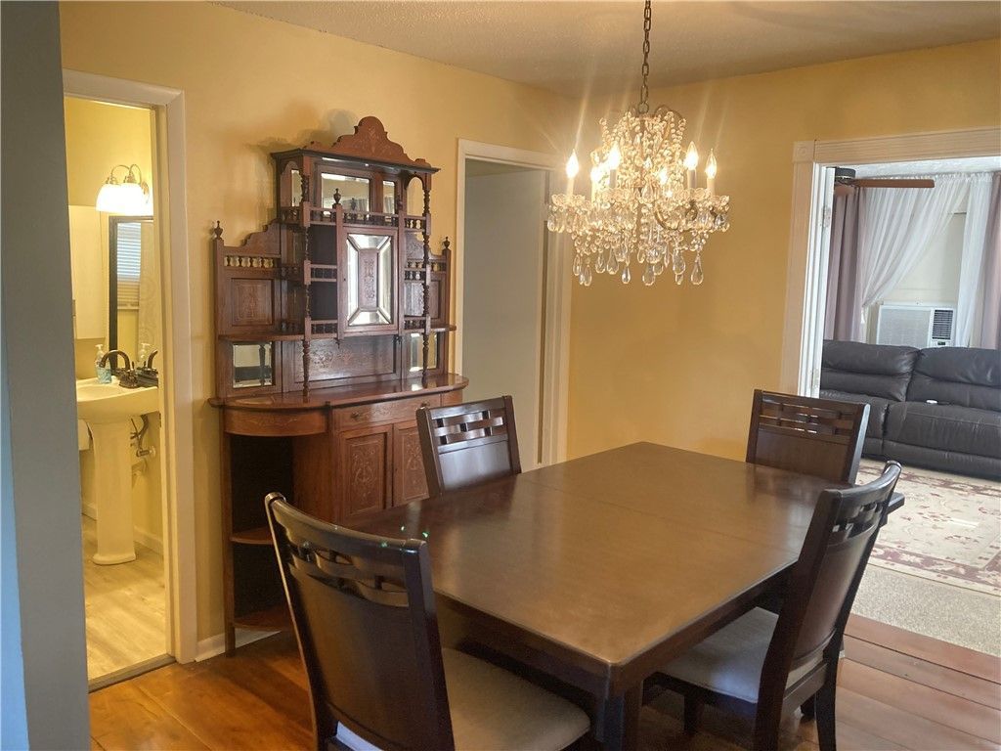
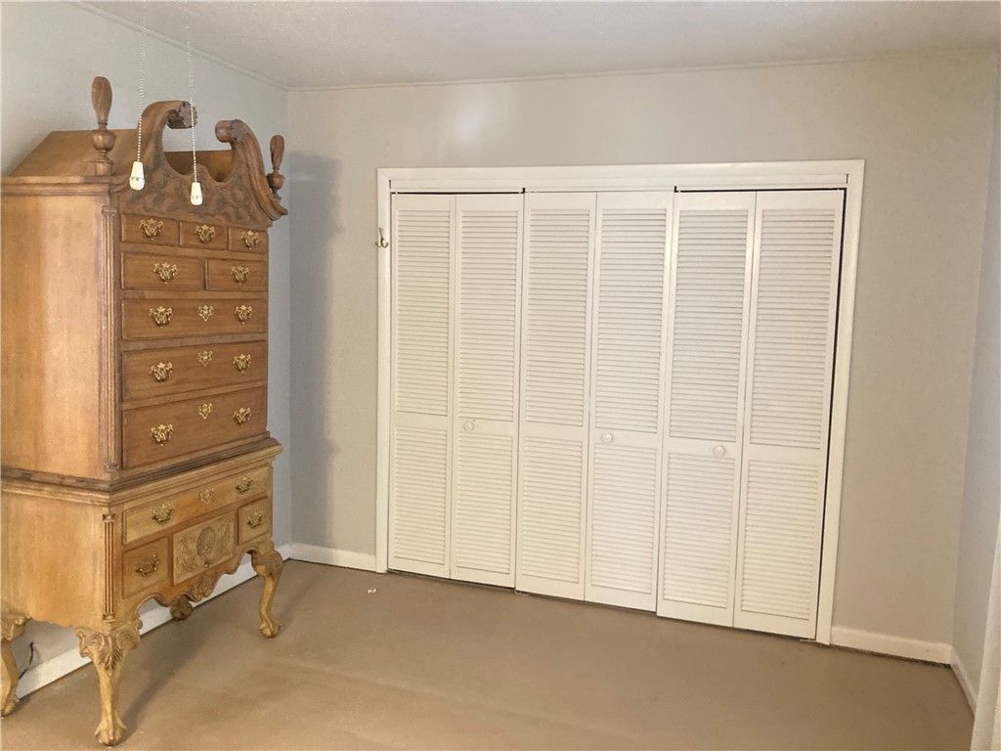
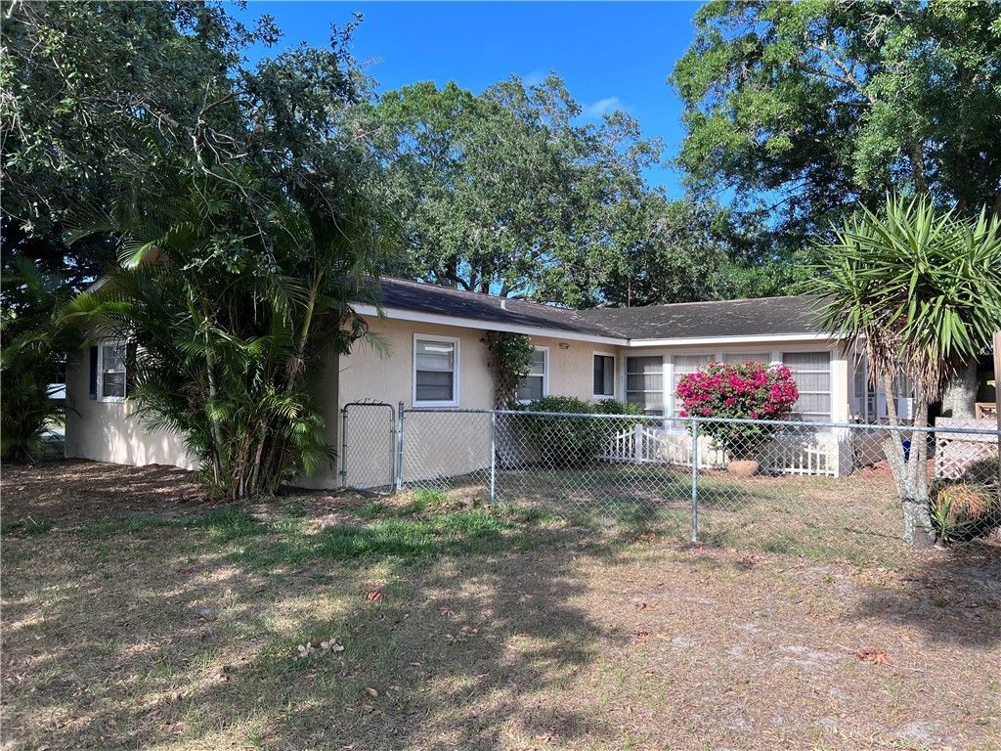
401 Easy Street, Sebastian, FL 32958 Photo
New - 21 Hours Ago
401 Easy Street, Sebastian, FL 32958 Photo
New - 21 Hours Ago
401 Easy Street, Sebastian, FL 32958 Photo

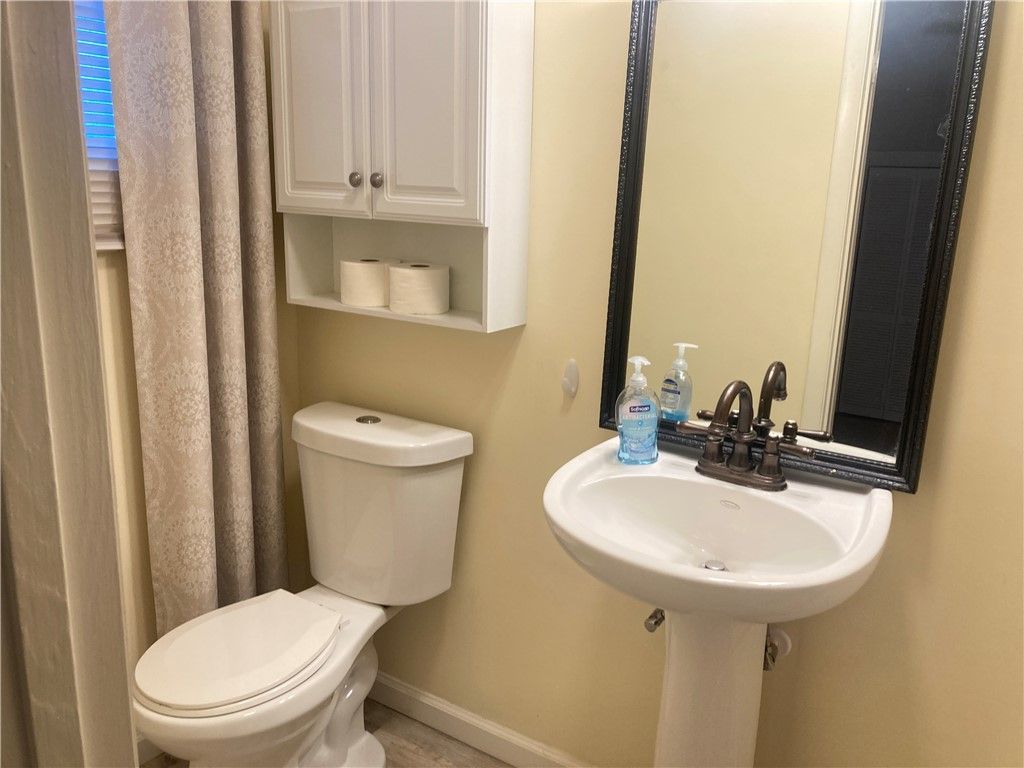
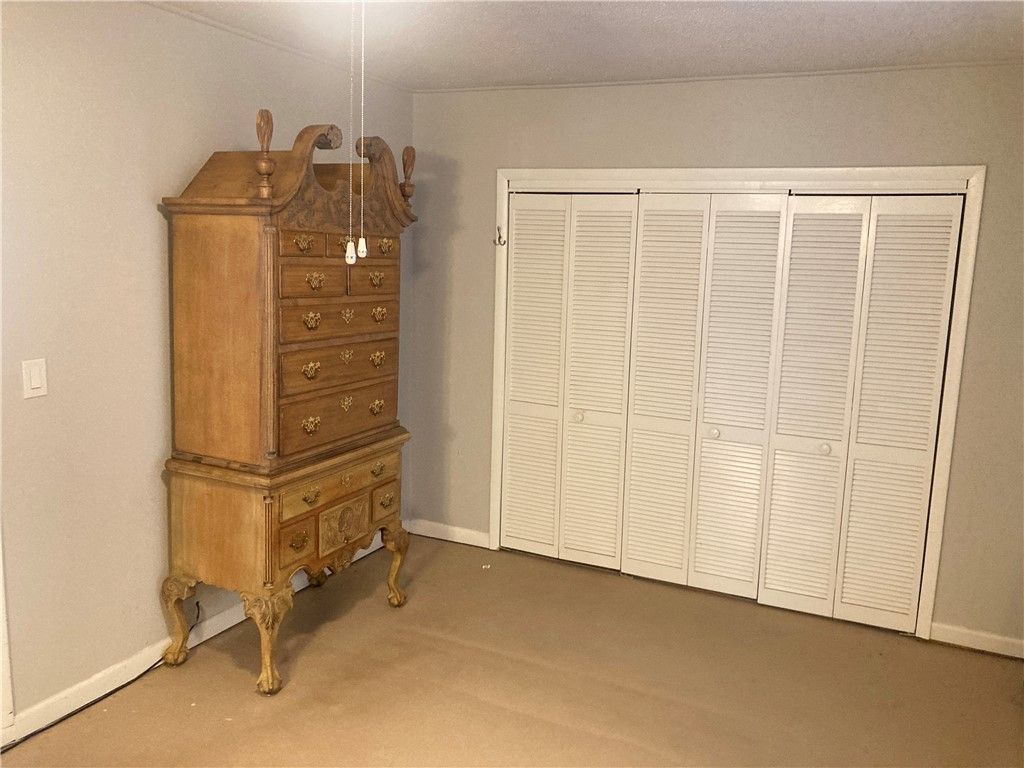
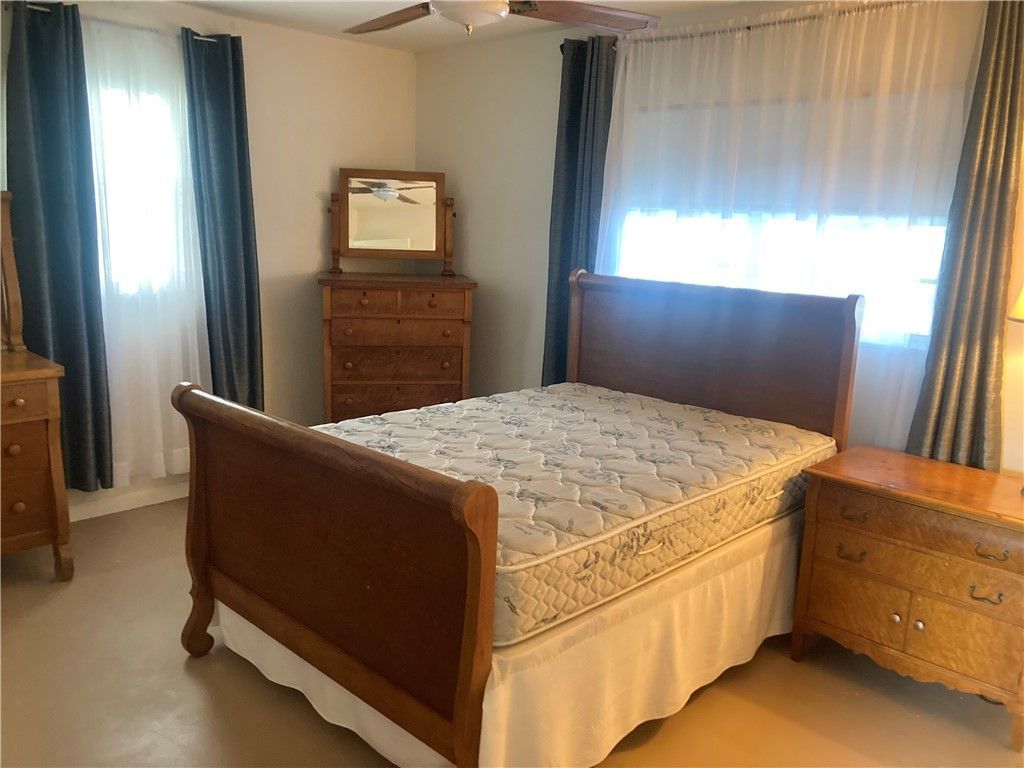
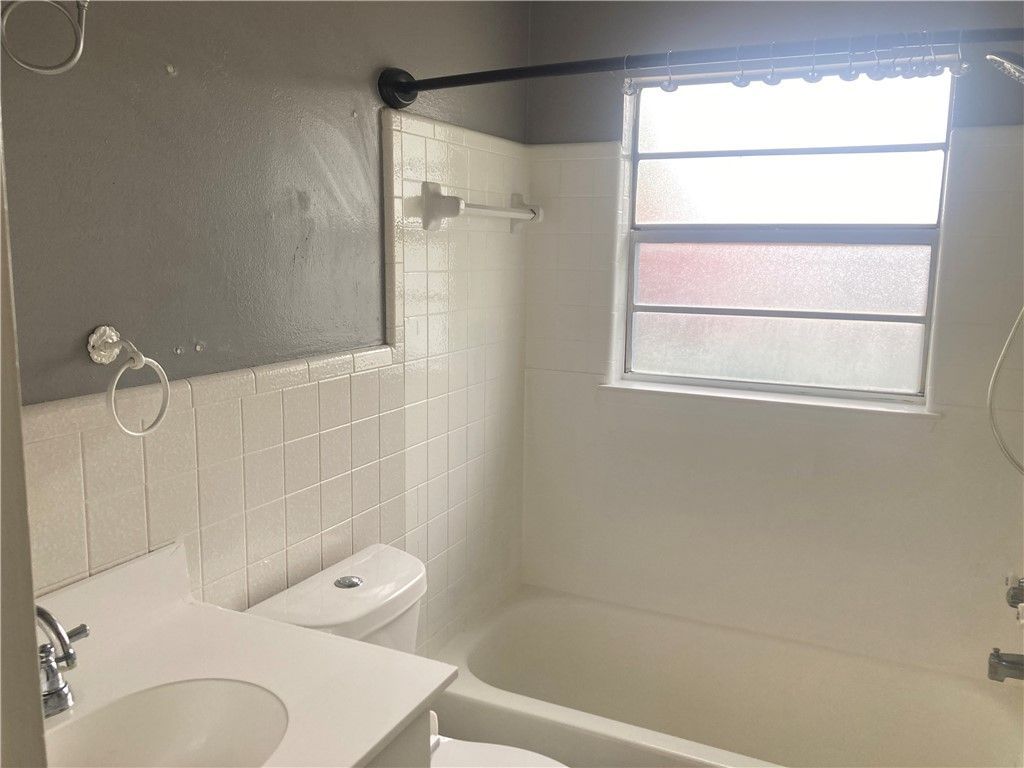
17 Total Photos [Click to View All]

401 Easy Street Sebastian, FL 32958
$245,000
  • Beds
    3
  • Baths
    1 full 1 partial
  • Total Square Feet
    1,555

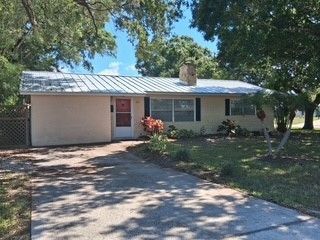
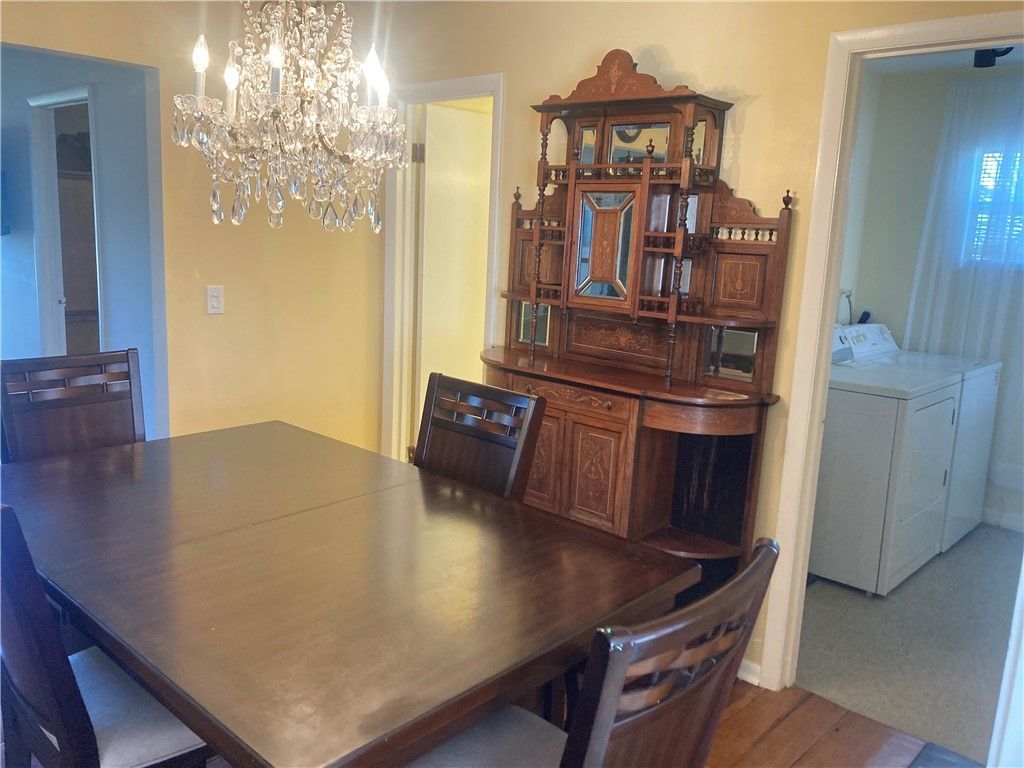
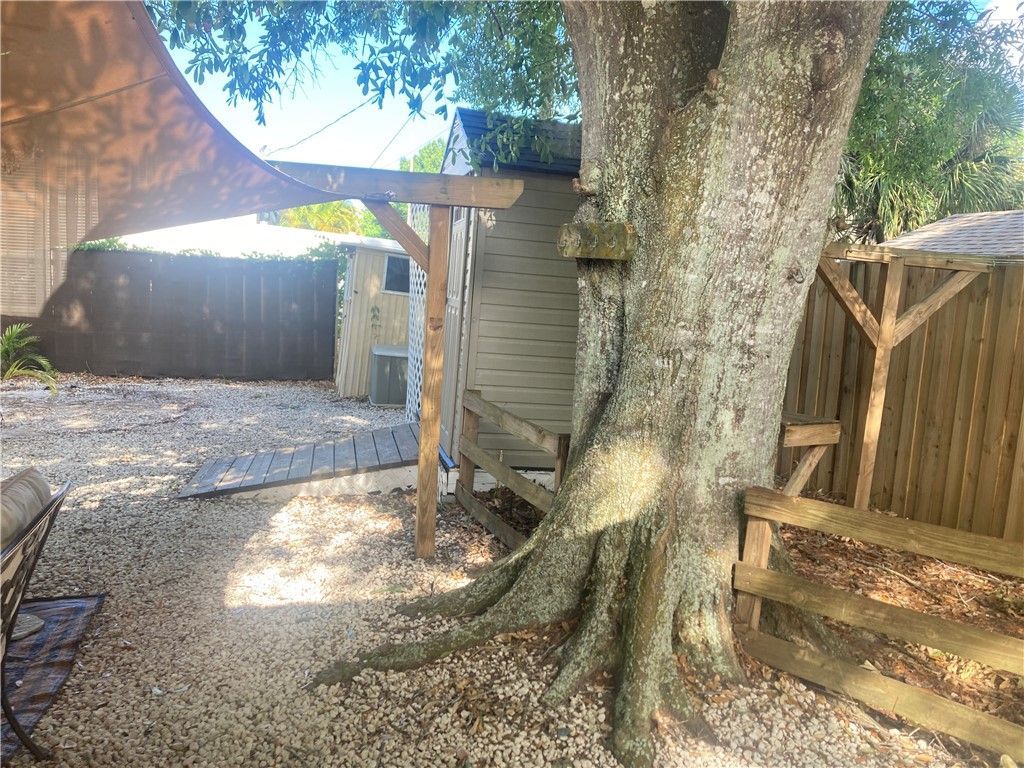
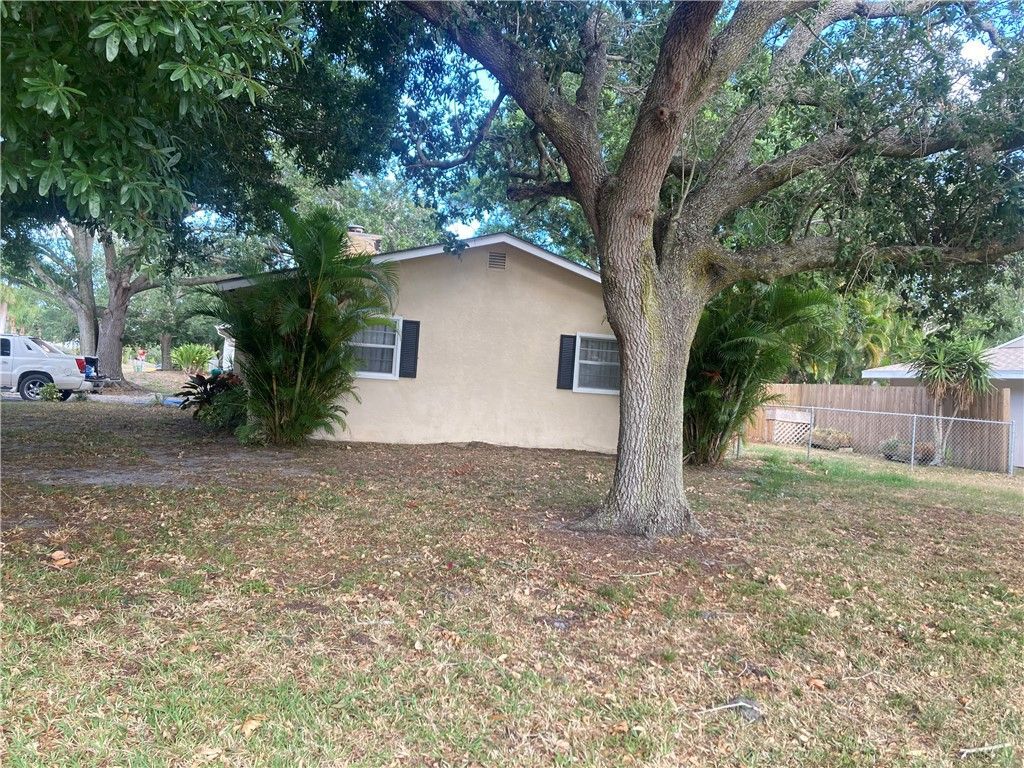
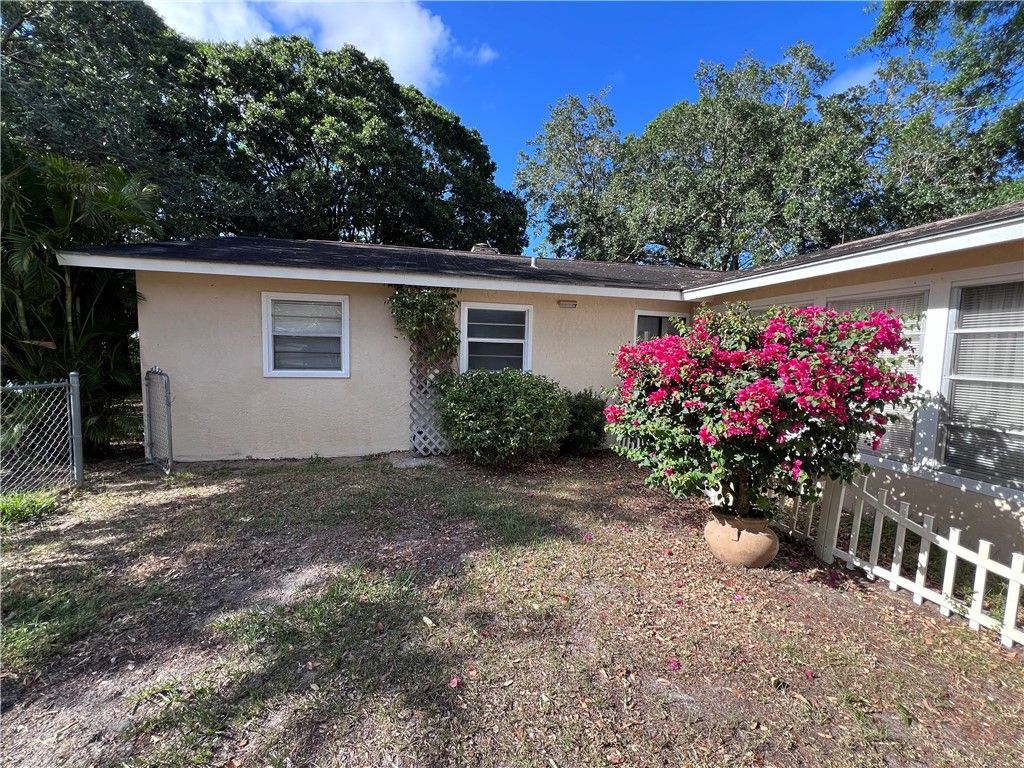
Discover the charm and potential of this spacious older home situated on a large corner lot beneath beautiful, shady oak trees. The property offers three detached outbuildings, providing ample space for storage, a workshop, hobbies, or creative projects. The fully fenced backyard is perfect for pets, gardening, or outdoor entertaining. A new metal roof installed in 2024 adds lasting value and peace of mind. If youre looking for character, generous outdoor space, and plenty of room to make it you...

View More

Property Summary

MLS Number: 298620
Status: Active
Subdivision: Sebastian Highlands
County: Indian River
Bedrooms: 3
Total Square Feet: 1,555
Price Per Sq. Ft.: $158
Style: One Story
New Constuction: No
Waterfront: No
Property Type: Residential - Single Family
Cooling: 1 Unit
Fenced: Yes
Lot Size: 0.23 Acres
Roof Type: Metal
Stories: 1.0
Taxes: $3,307
Year Built: 1976
HOA Fee: 0/ Monthly

Featured Amenities

Split Bedrooms

Property Details

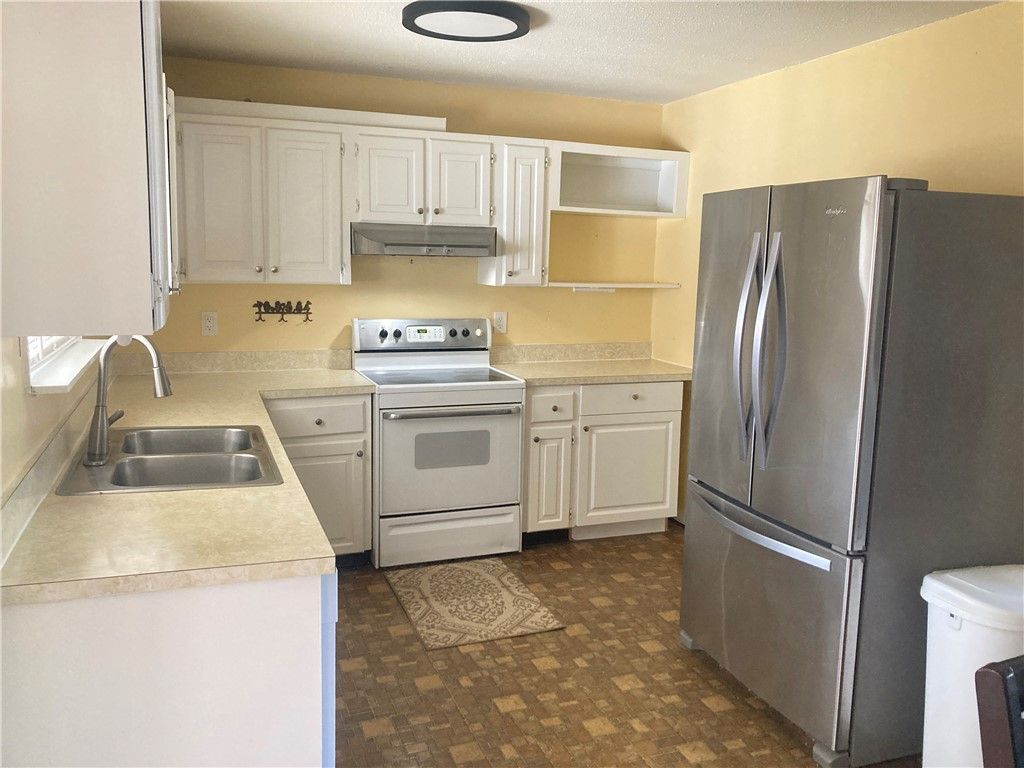
Appliances: Dishwasher, Electric Water Heater, Range, Refrigerator
Community Features: None
Crops Included Y/N: No
Directions: From Sebastian Blvd (512), turn north on Easy Street. Home is on corner of Easy Street and Lime Ave
Exterior: Brick, Frame
Outdoor Features: Fence
Flooring: Concrete, Vinyl, Wood
Home Style: One Story
Home Warranty Y/N: No
Laundry: In Unit
Lease Considered Y/N: No
Listing Terms: Cash, FHA, New Loan, Owner Will Carry, VA Loan
Lot: < 1/4 Acre
Lot Dimensions: 80x125
Ownership: Single Family/Other
Parcel#: 31380100002039000017.0
Parking: Driveway
Parking Notes: Driveway
Pets Allowed: Yes
Property Attached Y/N: No
Property Sub-Type: Detached
Sewer: Septic Tank
Special View Info: Other
Water: Public
Water Features: None
Window: Single Hung
Construction: Brick,Frame

Room Sizes

Kitchen: 12 X 15
Bedroom: 11 X 11
Bedroom: 11 X 15
Bedroom: 11 X 18
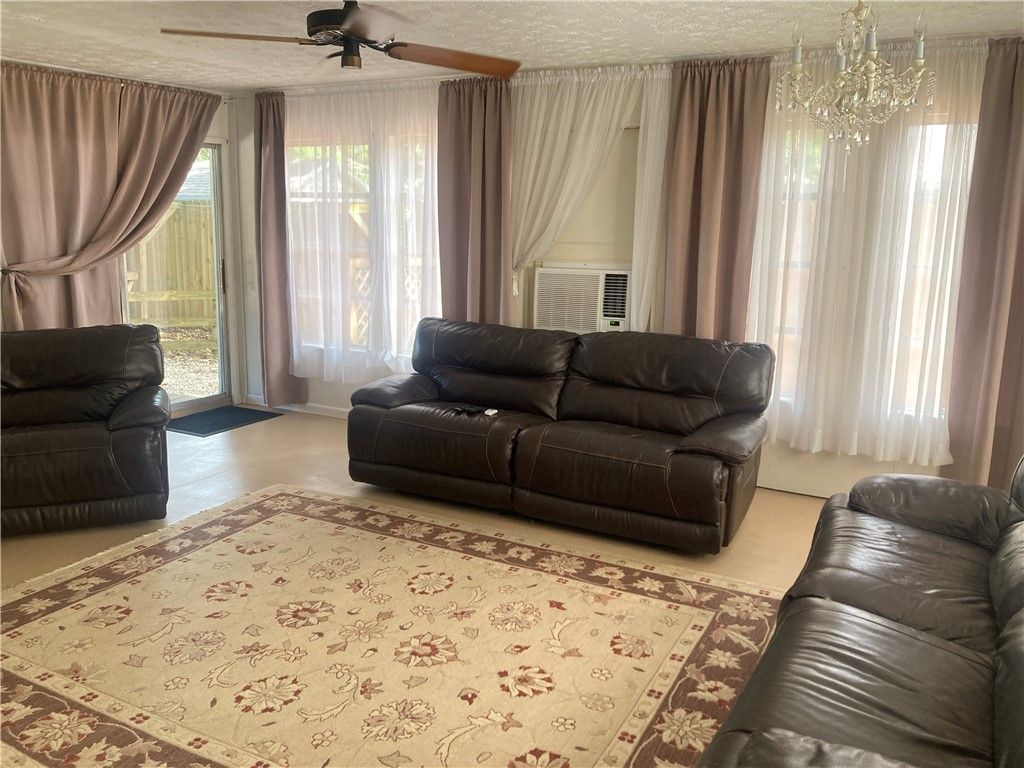
Family Room: 15 X 20
Living Room: 15 X 19

Neighborhood Information

Neighborhood Map

Neighborhood Hero

Neighborhood Highlights

Neighborhood Characteristics

Neighborhood Market Trend

Neighborhood Schools

Courtesy of

Agency Name: Rennick Real Estate
Agent Name: Ron Rennick
Agency Phone: 772-562-5015

agent picture

Presented by

Agent Name: Jason Flannery
Agent Phone: 772.463.4663
Agency Title: Illustrated Properties
Request Info

IDX logo

Jason Flannery
ipre.com
Agent Cell:
561.762.3272
Office Phone:
772.463.4663

Mortgage Calculator

%
years/fixed
yearly
yearly (est.)

Estimated Payment

$ 1,550.03 Principal & Interest $1,202.98 Property Tax $275.58 Homeowner's Insurance $71.46
Mortgage Logo

Login to My Illustrated Account

Pixel