SIGN UP Login/Register
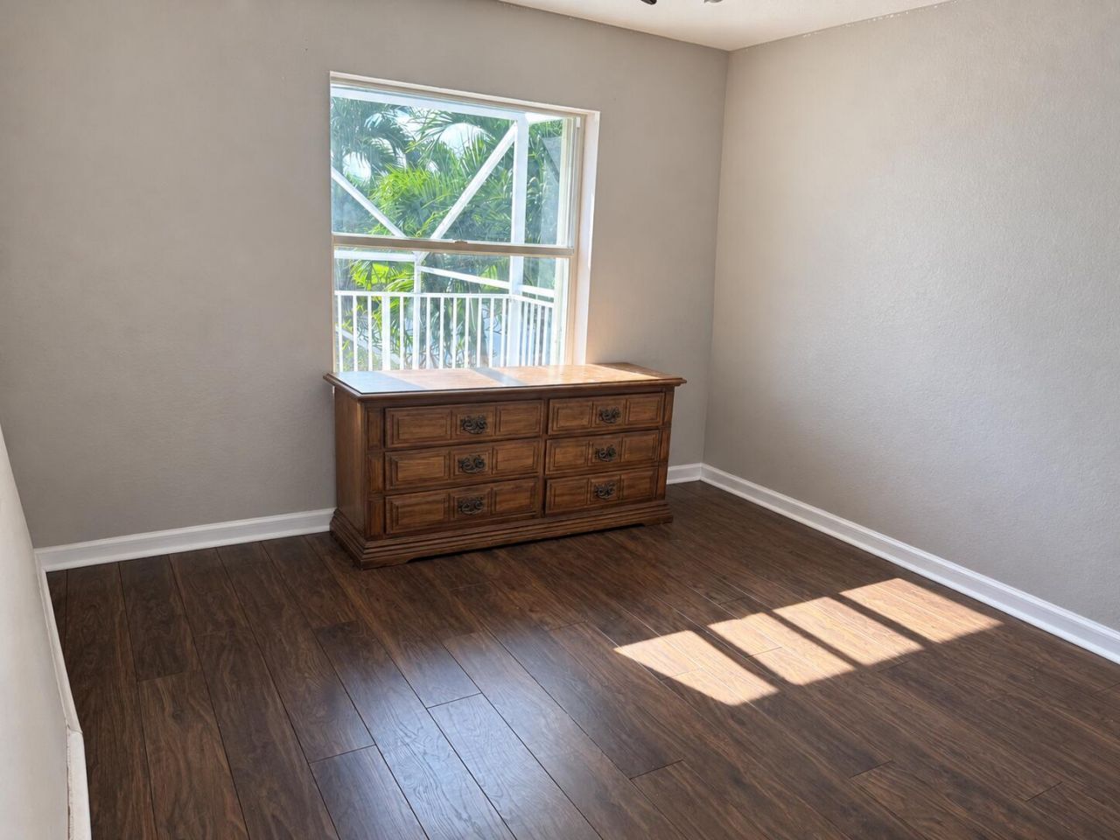
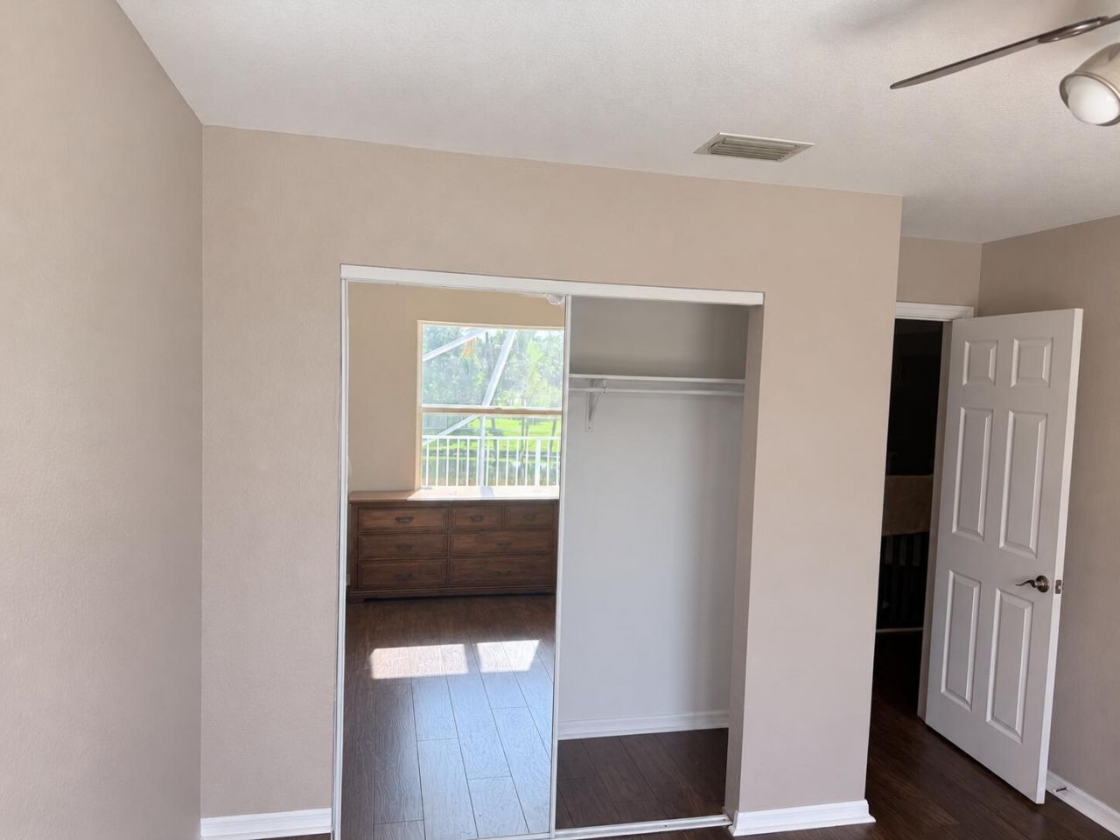
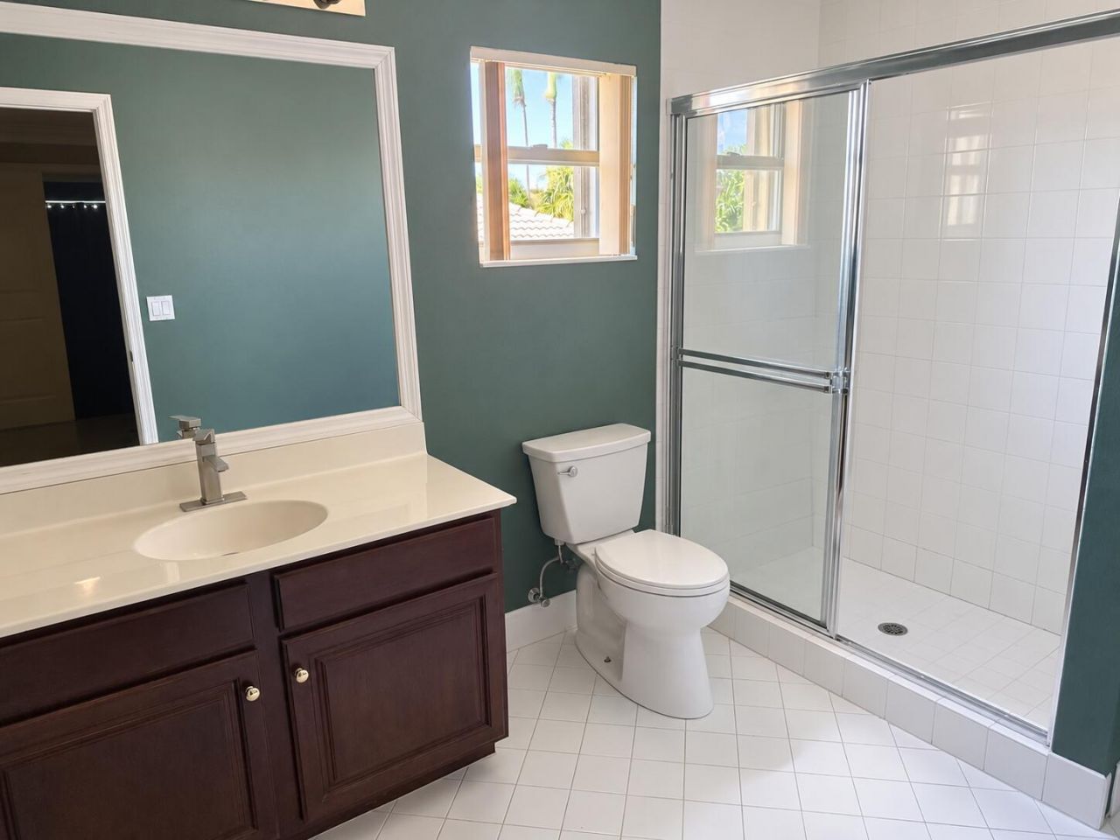
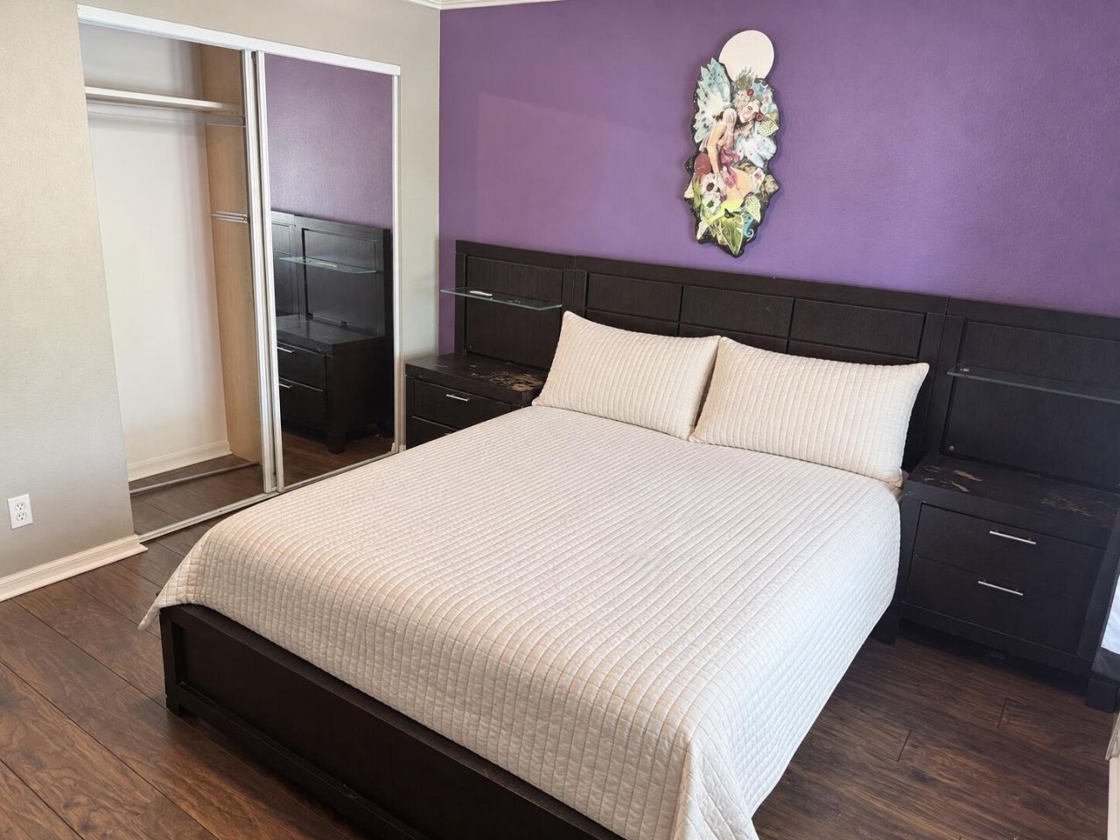
3530 Moon Bay Circle, Wellington, FL 33414 Photo
New
3530 Moon Bay Circle, Wellington, FL 33414 Photo
New
3530 Moon Bay Circle, Wellington, FL 33414 Photo

36 Photos

3530 Moon Bay Circle Wellington, FL 33414
$799,000
  • Beds
    5
  • Baths
    4 full
  • Total Square Feet
    4,084
  • Lot Size
    0.19 acre(s)

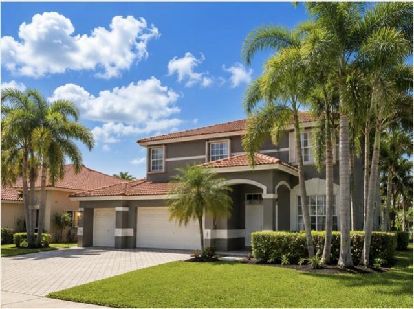
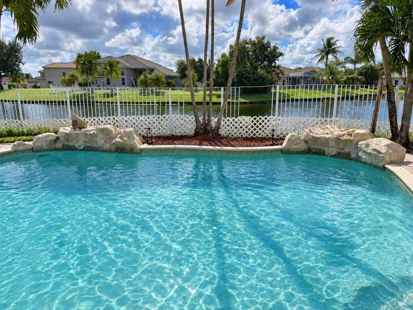
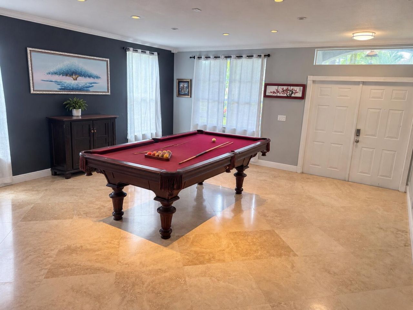
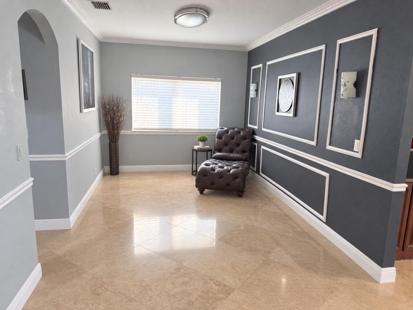
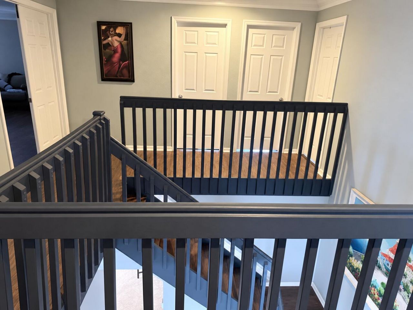
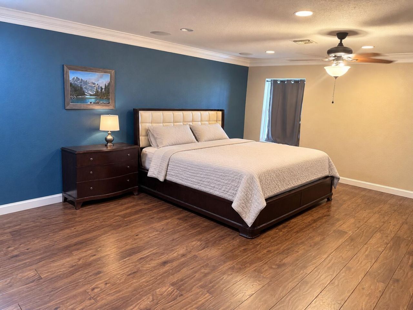
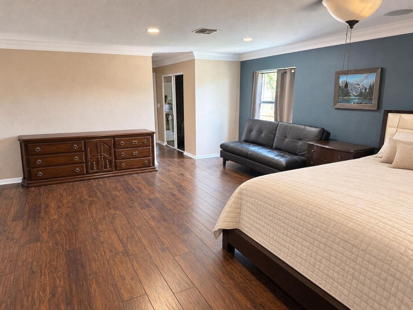
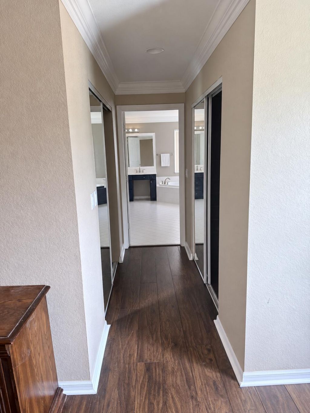
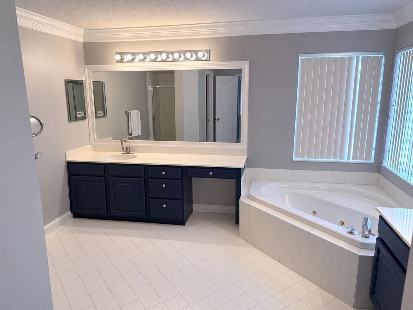
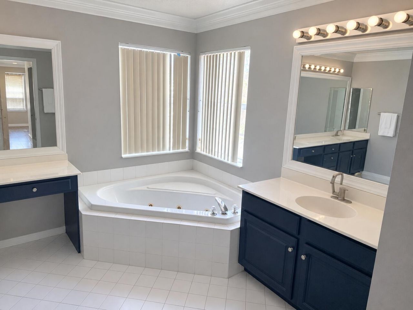
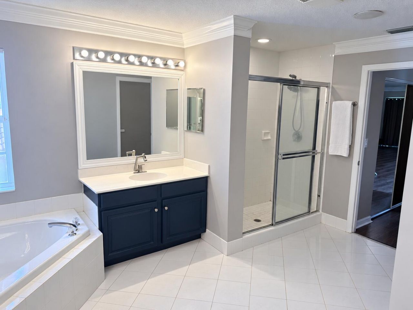
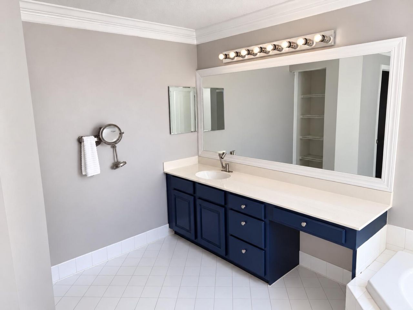
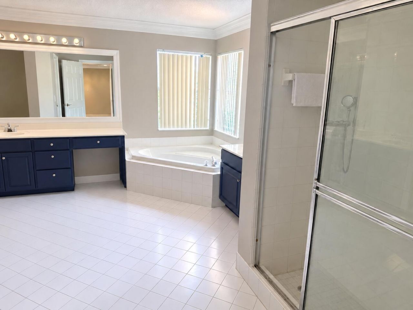
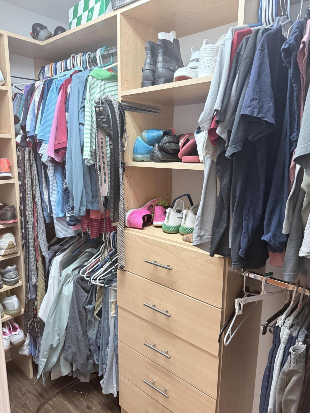
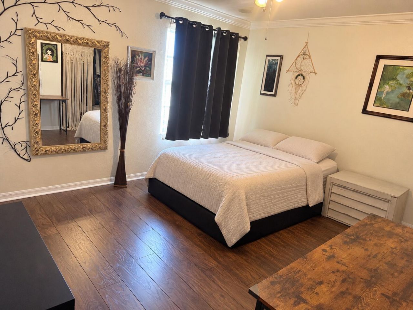
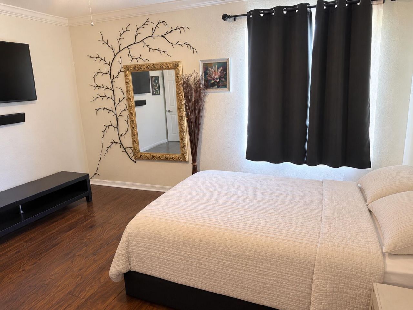
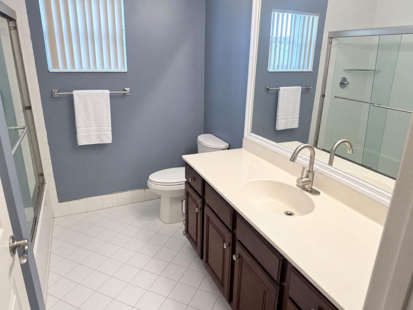
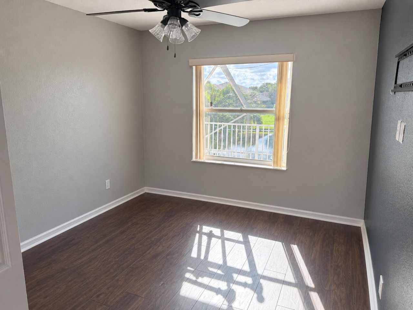
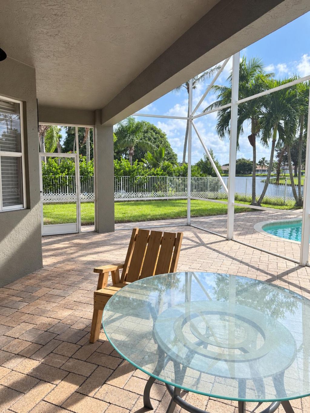
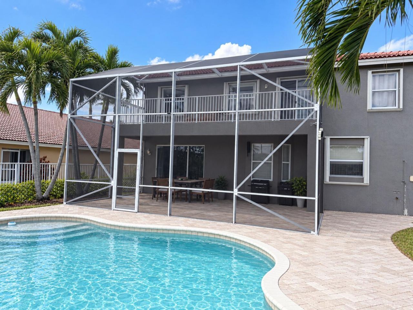
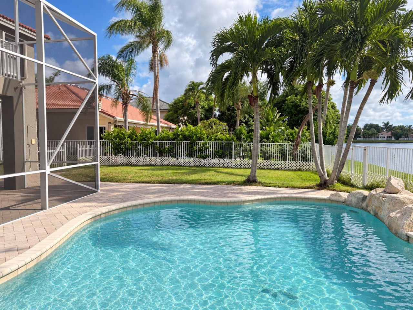
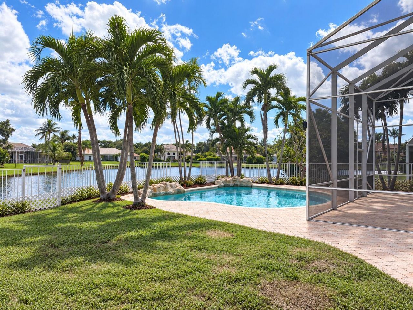
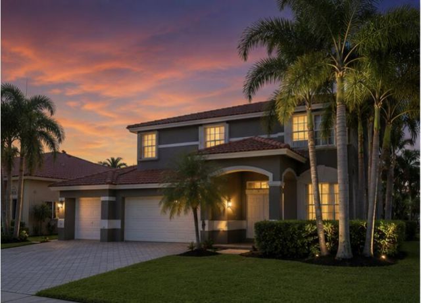
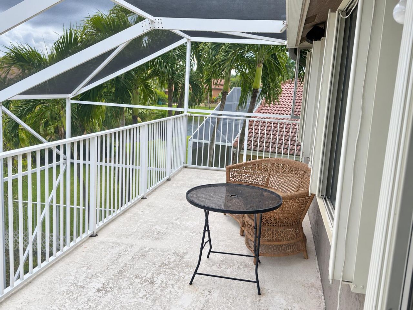
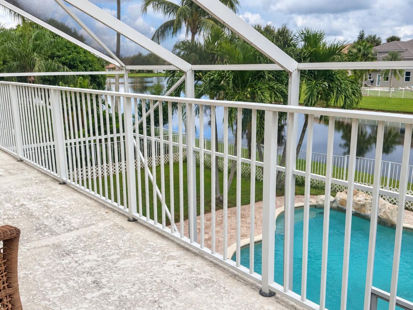
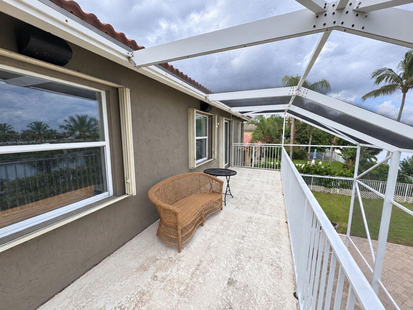
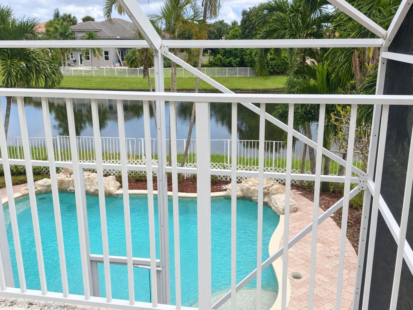
SHOWINGS BEGIN AT THE BROKER OPEN. Expansive lake views, a heated pool, and space to make it your own-discover the possibilities in Grand Isles, one of Wellington's best-kept secrets. With 5 bedrooms, 4 full baths, and 3,140 square feet of living space, this lakefront home offers one of the community's largest floor plans and an inviting opportunity to create the home you've envisioned. The standout feature awaits upstairs: a spacious primary suite opening onto a balcony that stretches nearly ...

View More

Property Summary

MLS Number: B26088359
Status: Active
Days on Market: 2
Subdivision: ORANGE POINT TR B
County: Palm Beach
Bedrooms: 5
Total Square Feet: 4,084
Price Per Sq. Ft.: $196
Style: Mediterranean
New Constuction: No
Waterfront: Yes
Property Type: Residential - Single Family
Cooling: Central Air, Ceiling Fan(s)
Fenced: Yes
Garage: 3 car attached
Heating: Central
Lot Size: 0.19 Acres
Roof Type: Tile
Stories: 2.0
Taxes: $12,932
Year Built: 1999
HOA Fee: $250/ Monthly

Featured Amenities

Built-in Features
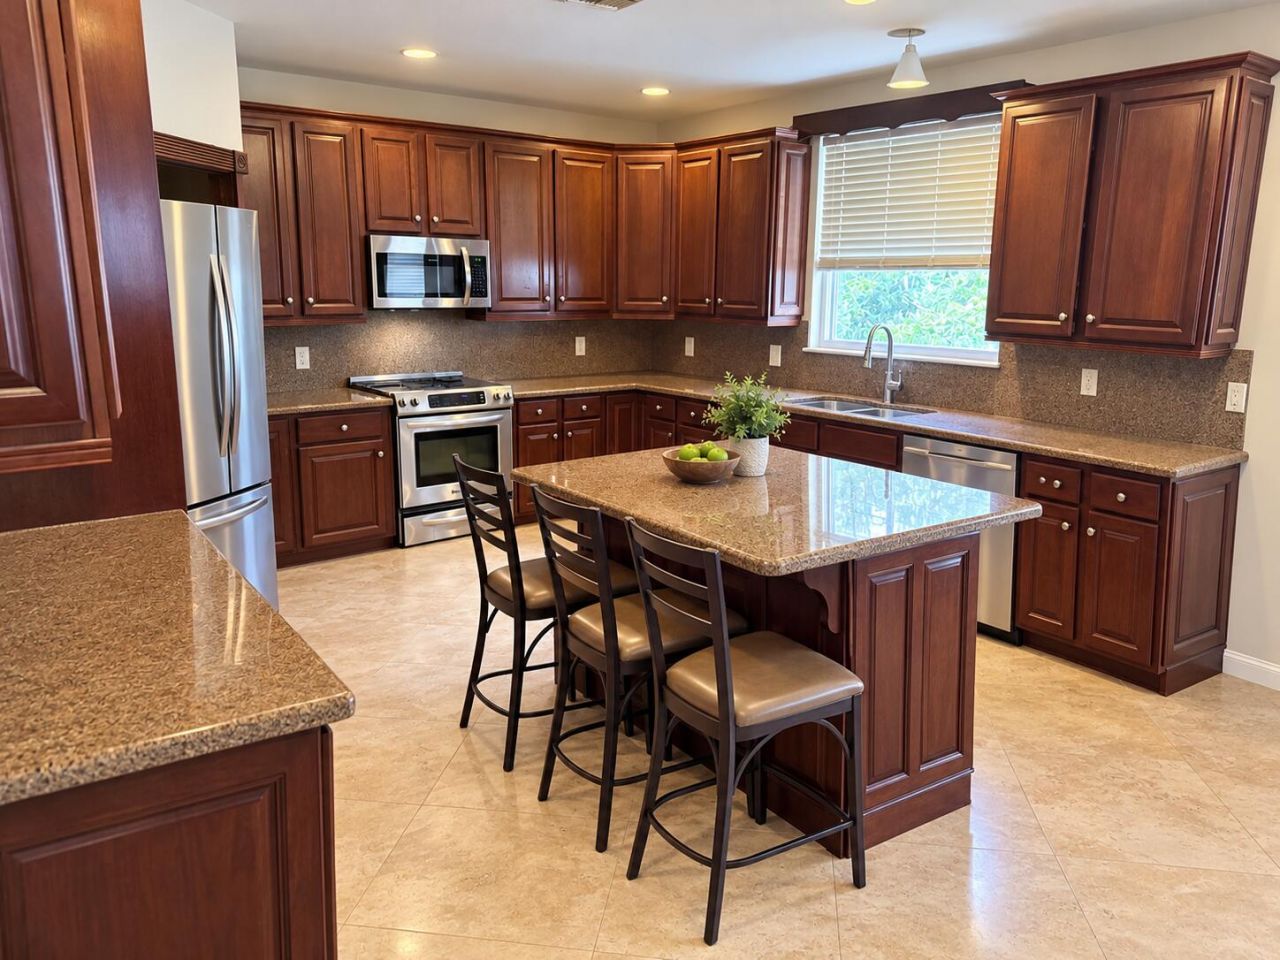
Kitchen Island
Pantry
Vaulted Ceiling(s)
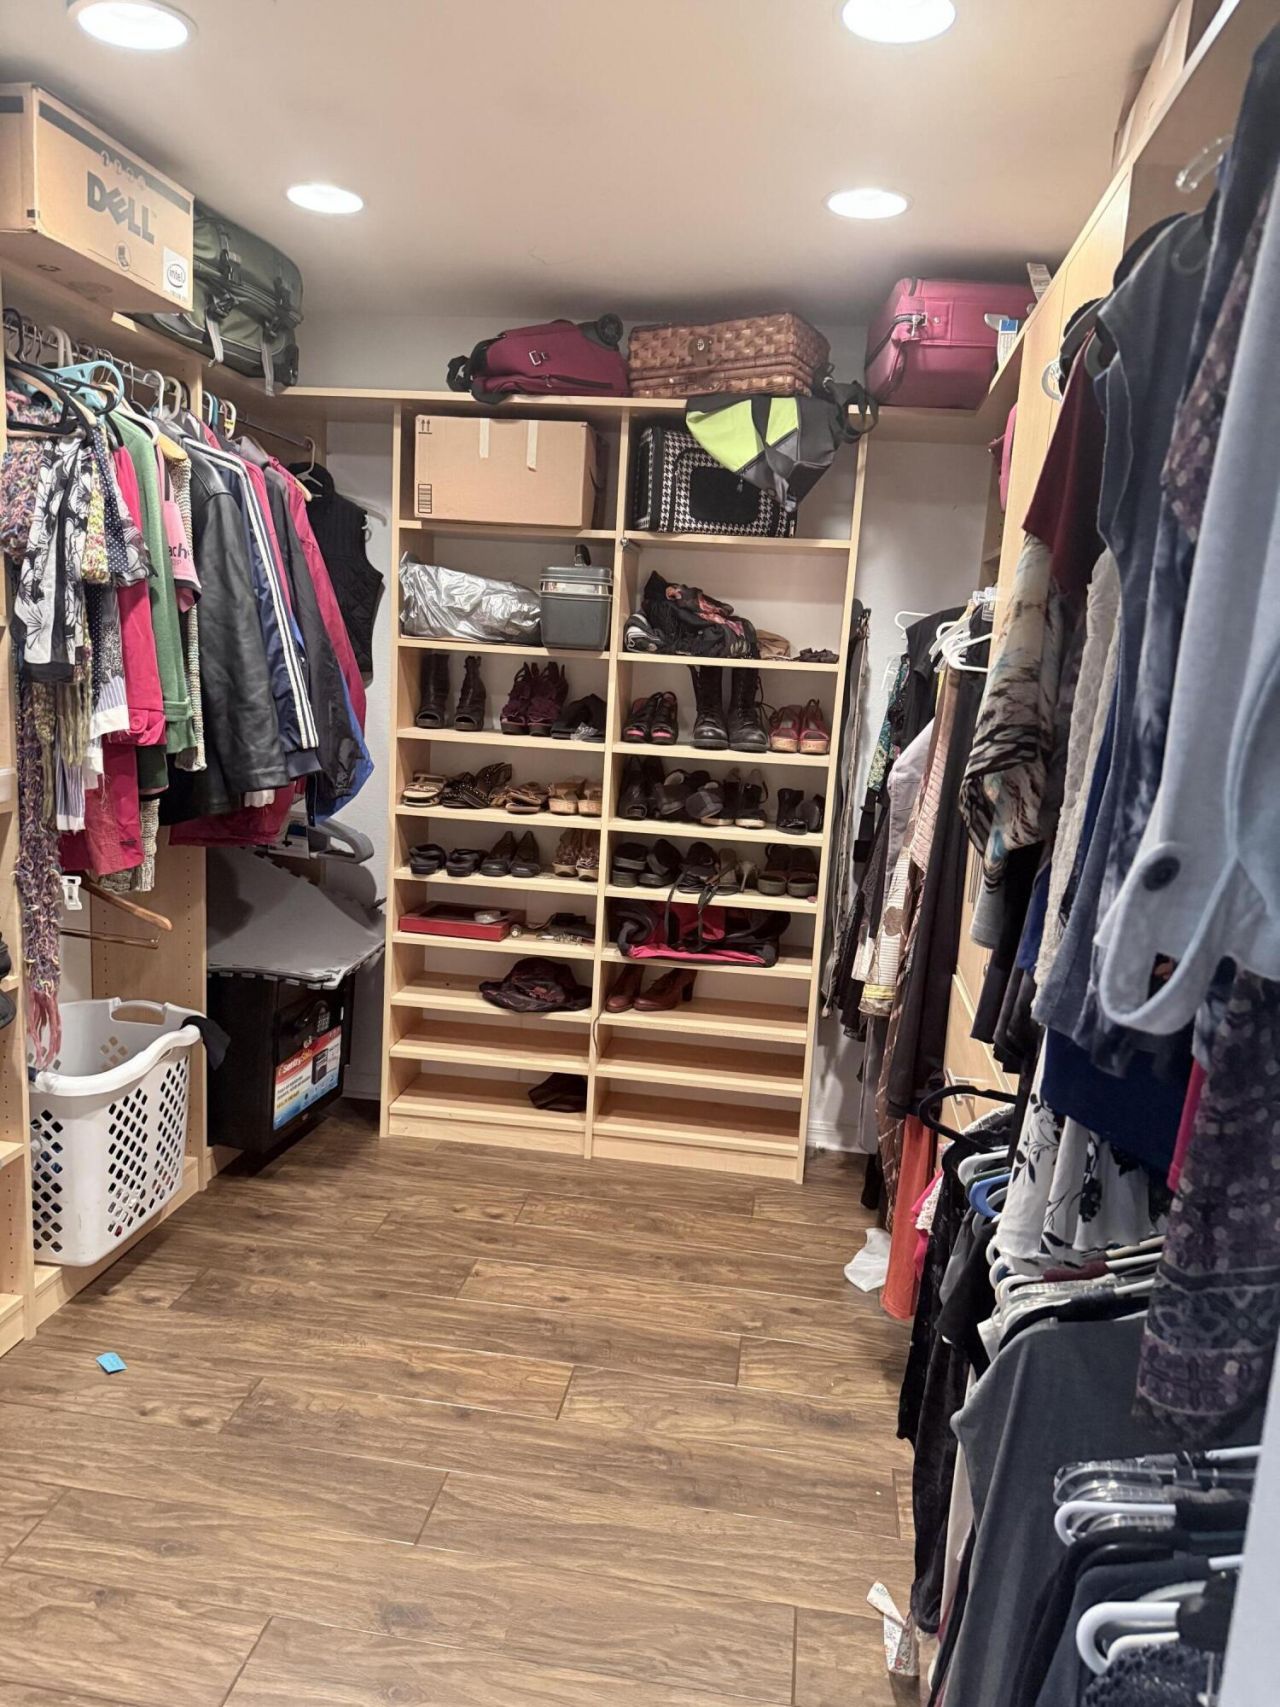
Walk-In Closet(s)
Basketball Court
Clubhouse
Fitness Center
Jogging Path
Playground
Pool
Tennis Court(s)
Community Room
Heated Pool
Maintained Community
Sidewalks
Street Lights
Security

Property Details

Appliances: Electric Water Heater, Cooktop, Dryer, Disposal, Dishwasher, Ice Maker, Microwave, Oven, Refrigerator, Water Heater, Washer, Electric Cooktop, Range
Association: Grand Isles HOA
Association Fee Includes: Cable TV, Maintenance Grounds, Common Areas, Reserve Funds, Recreation Facility
Balcony: Balcony - Screened
Days on Site: 2
Exterior: Stucco, CBS
Outdoor Features: Balcony
Fencing: Fenced
Flooring: Tile, Wood
Furnished: Unfurnished
Home Style: Mediterranean
Laundry: Laundry Room, Main Level, Sink
Parcel#: 73414423090001350
Parking: Driveway, Garage, Attached Garage, Attached
Parking Notes: Driveway, Garage, Attached Garage, Attached
Patio/Porch: Patio - Screened, Porch - Open, Deck, Patio, Porch
Pets Allowed: Yes, Number Limit
Pool: Fenced, In Ground, Screen Enclosure, Concrete, Private
Restrictions: Buyer Approval Required, Parking - No Boat, Parking - No RV
Security: Carbon Monoxide Detector(s), Security Guard, Smoke Detector(s), Security Patrol, Security Gate
Sewer: Public Sewer
Special View Info: Water, Lake
SQFT Living: 3140
Structure Type: House
Swimming Pool: Yes
Total Rooms: 9
Utilities: Cable Connected, Electricity Available, Phone Available, Sewer Connected, Water Available
Water: Public
Waterfront Features: Lake Front
Construction: Stucco,CBS

Room Sizes

Kitchen: 13 X 14 Level Main
Living Room: 18 X 19 Level Main
Primary Bedroom: 18 X 22 Level Main
Dining Room: 10 X 13 Level Main
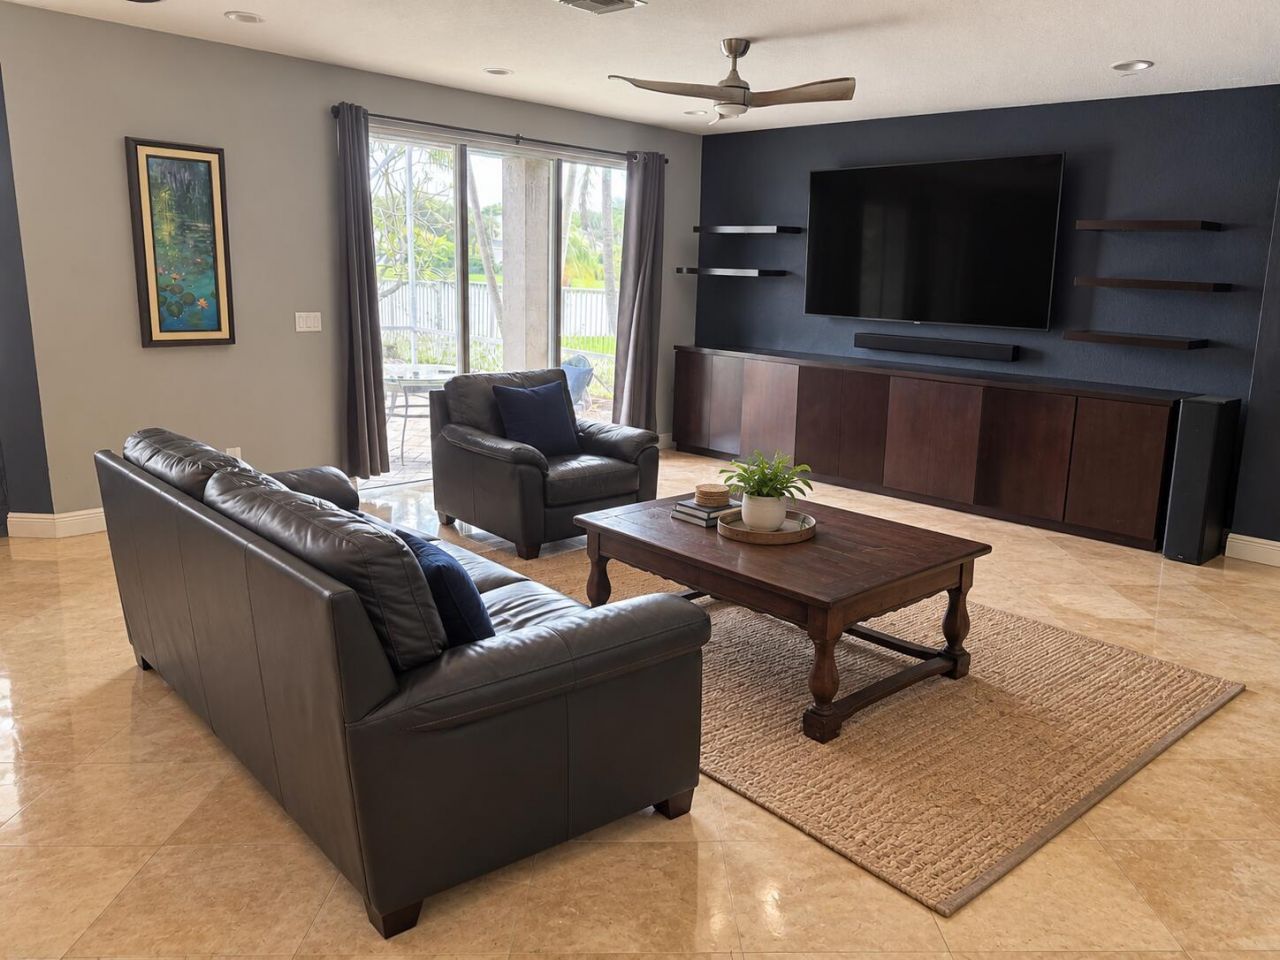
Family Room: 17 X 25 Level Main
Bedroom 2: 11 X 11 Level Main
Bedroom 3: 11 X 12 Level Main
Bedroom 4: 11 X 13 Level Main
Bedroom 5: 9 X 12 Level Main

Local Schools

High School: Palm Beach Central
Middle School: Polo Park
Elementary School: Panther Run (Palm Beach)

Neighborhood Information

Neighborhood Map

Neighborhood Hero

Neighborhood Highlights

Neighborhood Characteristics

Neighborhood Market Trend

Neighborhood Schools

Courtesy of

Agency Name: United Realty Group, Inc
Agent Name: Christopher Adair
Agency Phone: 561-469-8706

agent picture

Presented by

Agent Name: Jason Flannery
Agent Phone: 561.762.3272
Agency Title: Illustrated Properties
Request Info

IDX logo

Jason Flannery
ipre.com
Agent Cell:
561.762.3272
Office Phone:
772.463.4663

Mortgage Calculator

%
years/fixed
yearly
yearly (est.)

Estimated Payment

$ 5,233.91 Principal & Interest $3,923.20 Property Tax $1,077.67 Homeowner's Insurance $233.04
Mortgage Logo

Login to My Illustrated Account