SIGN UP Login/Register
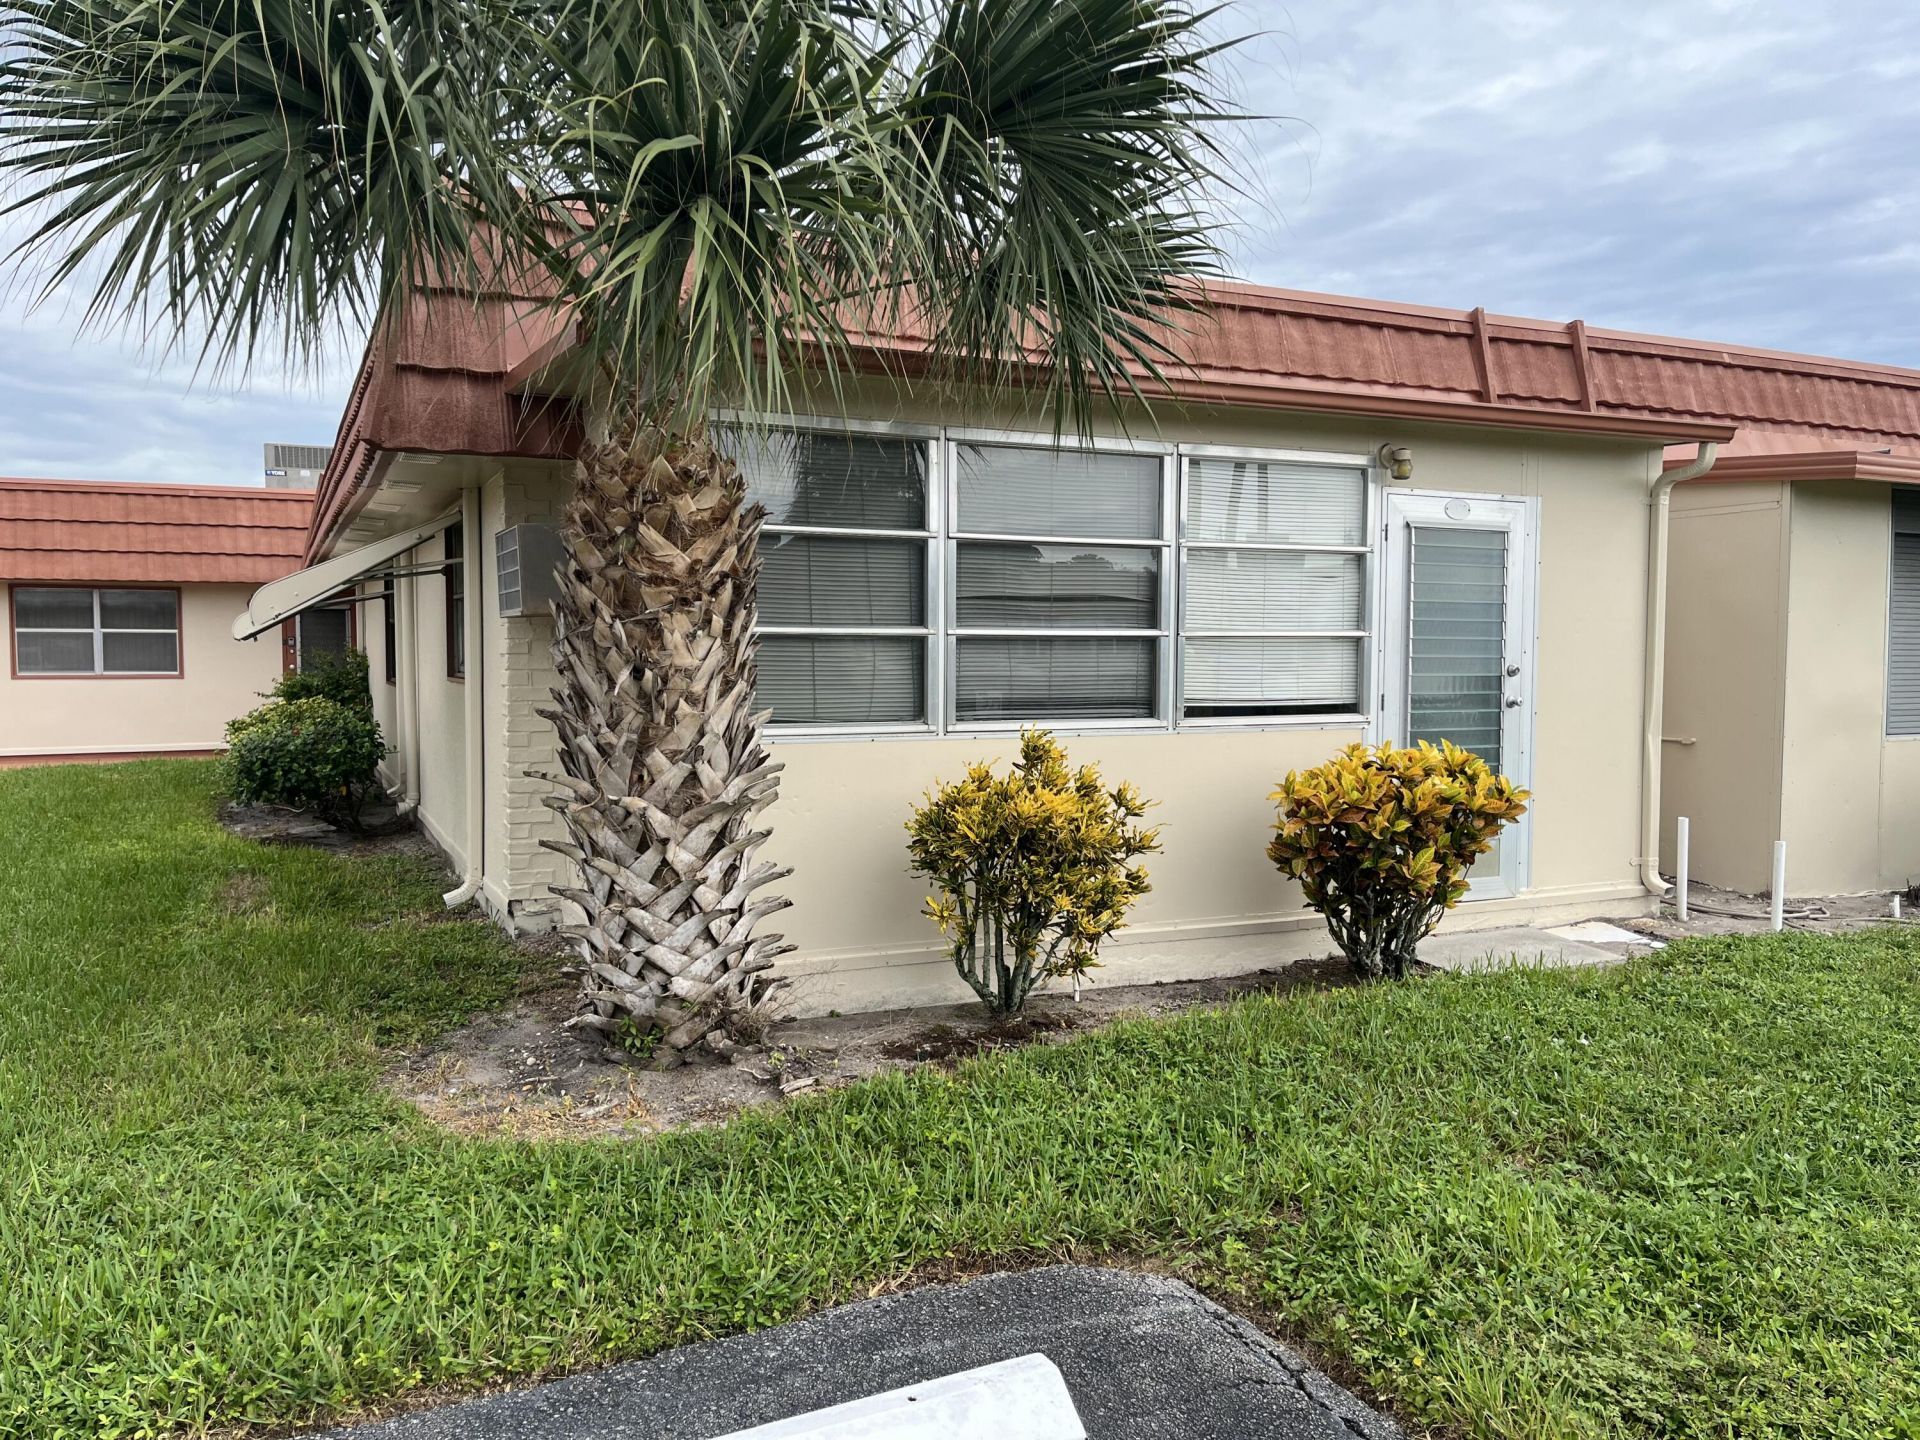
278 Seville L, Delray Beach, FL 33446 Photo
New - 21 Hours Ago
278 Seville L, Delray Beach, FL 33446 Photo
New - 21 Hours Ago
278 Seville L, Delray Beach, FL 33446 Photo

13 Photos

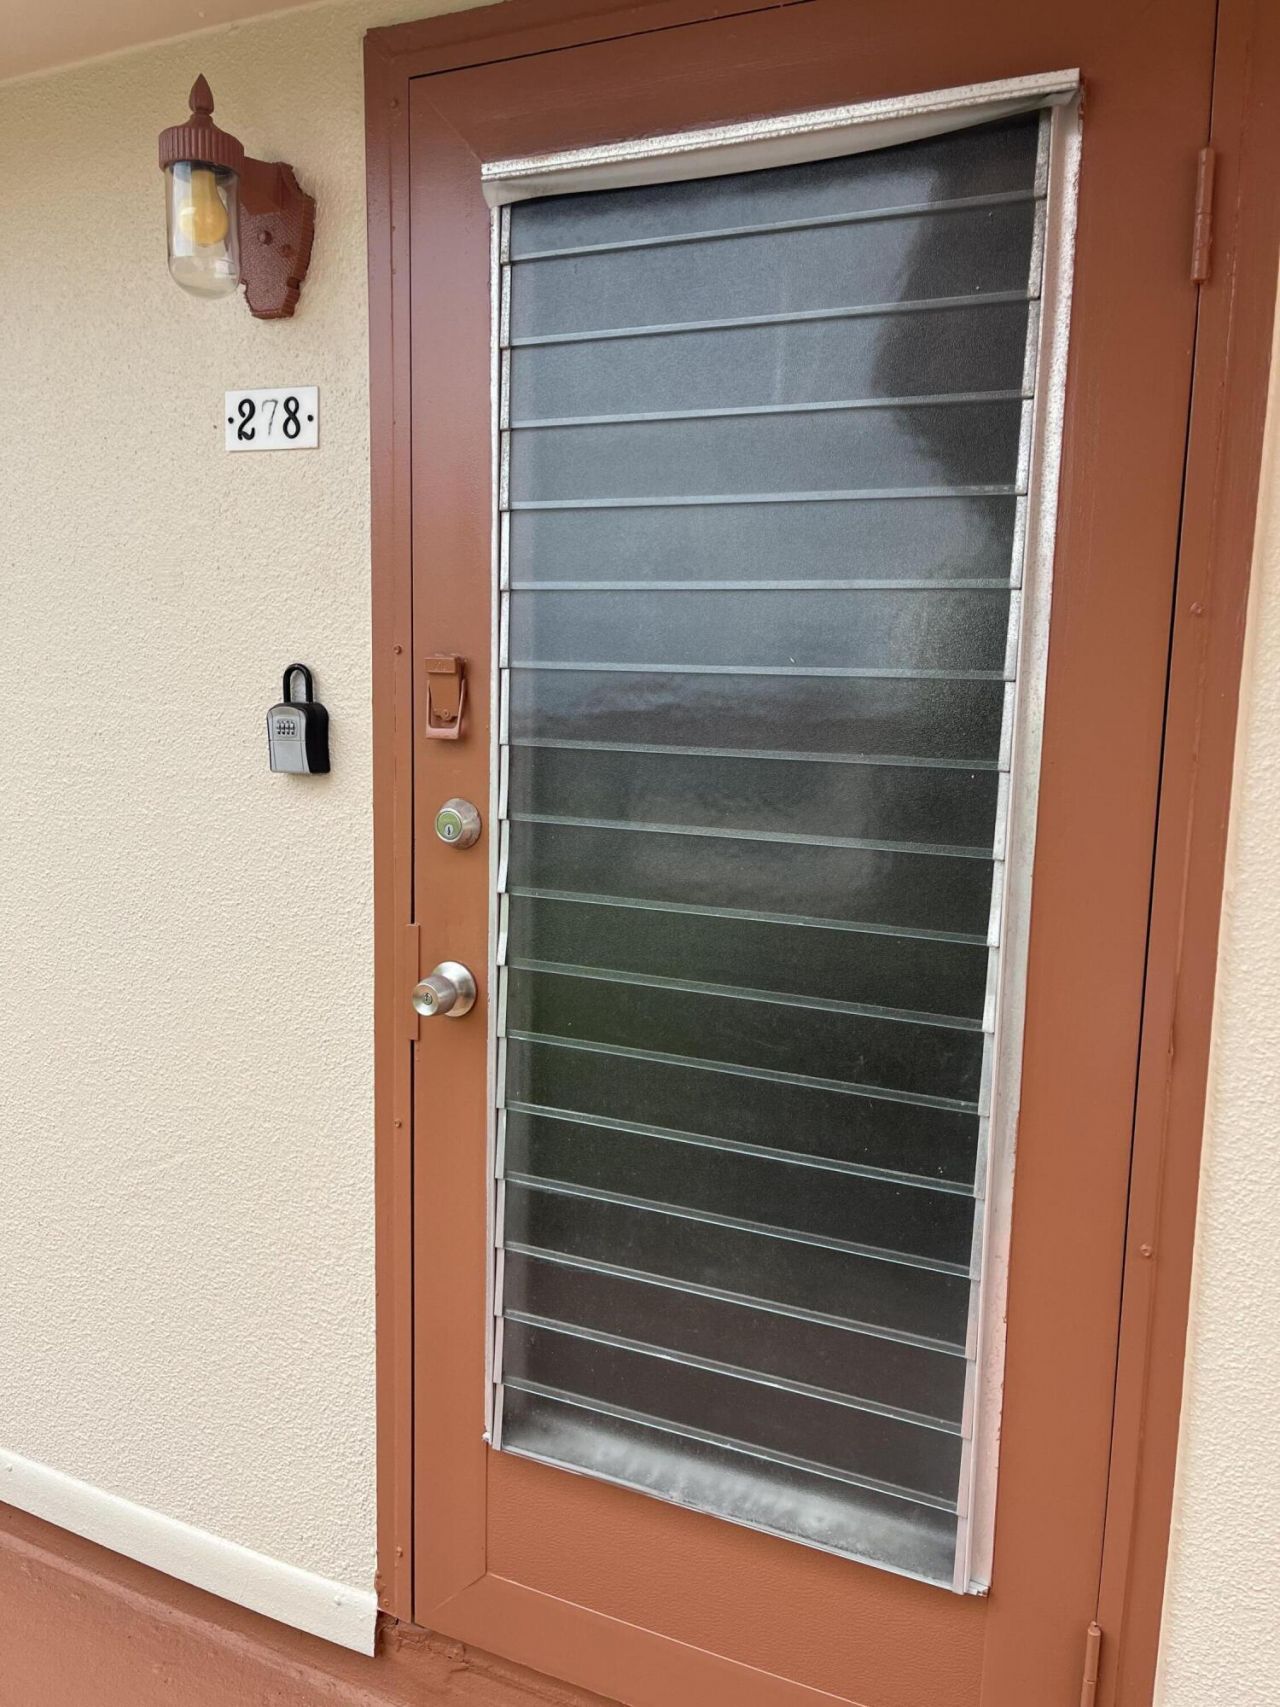
278 Seville L Delray Beach, FL 33446
$72,500
  • Beds
    1
  • Baths
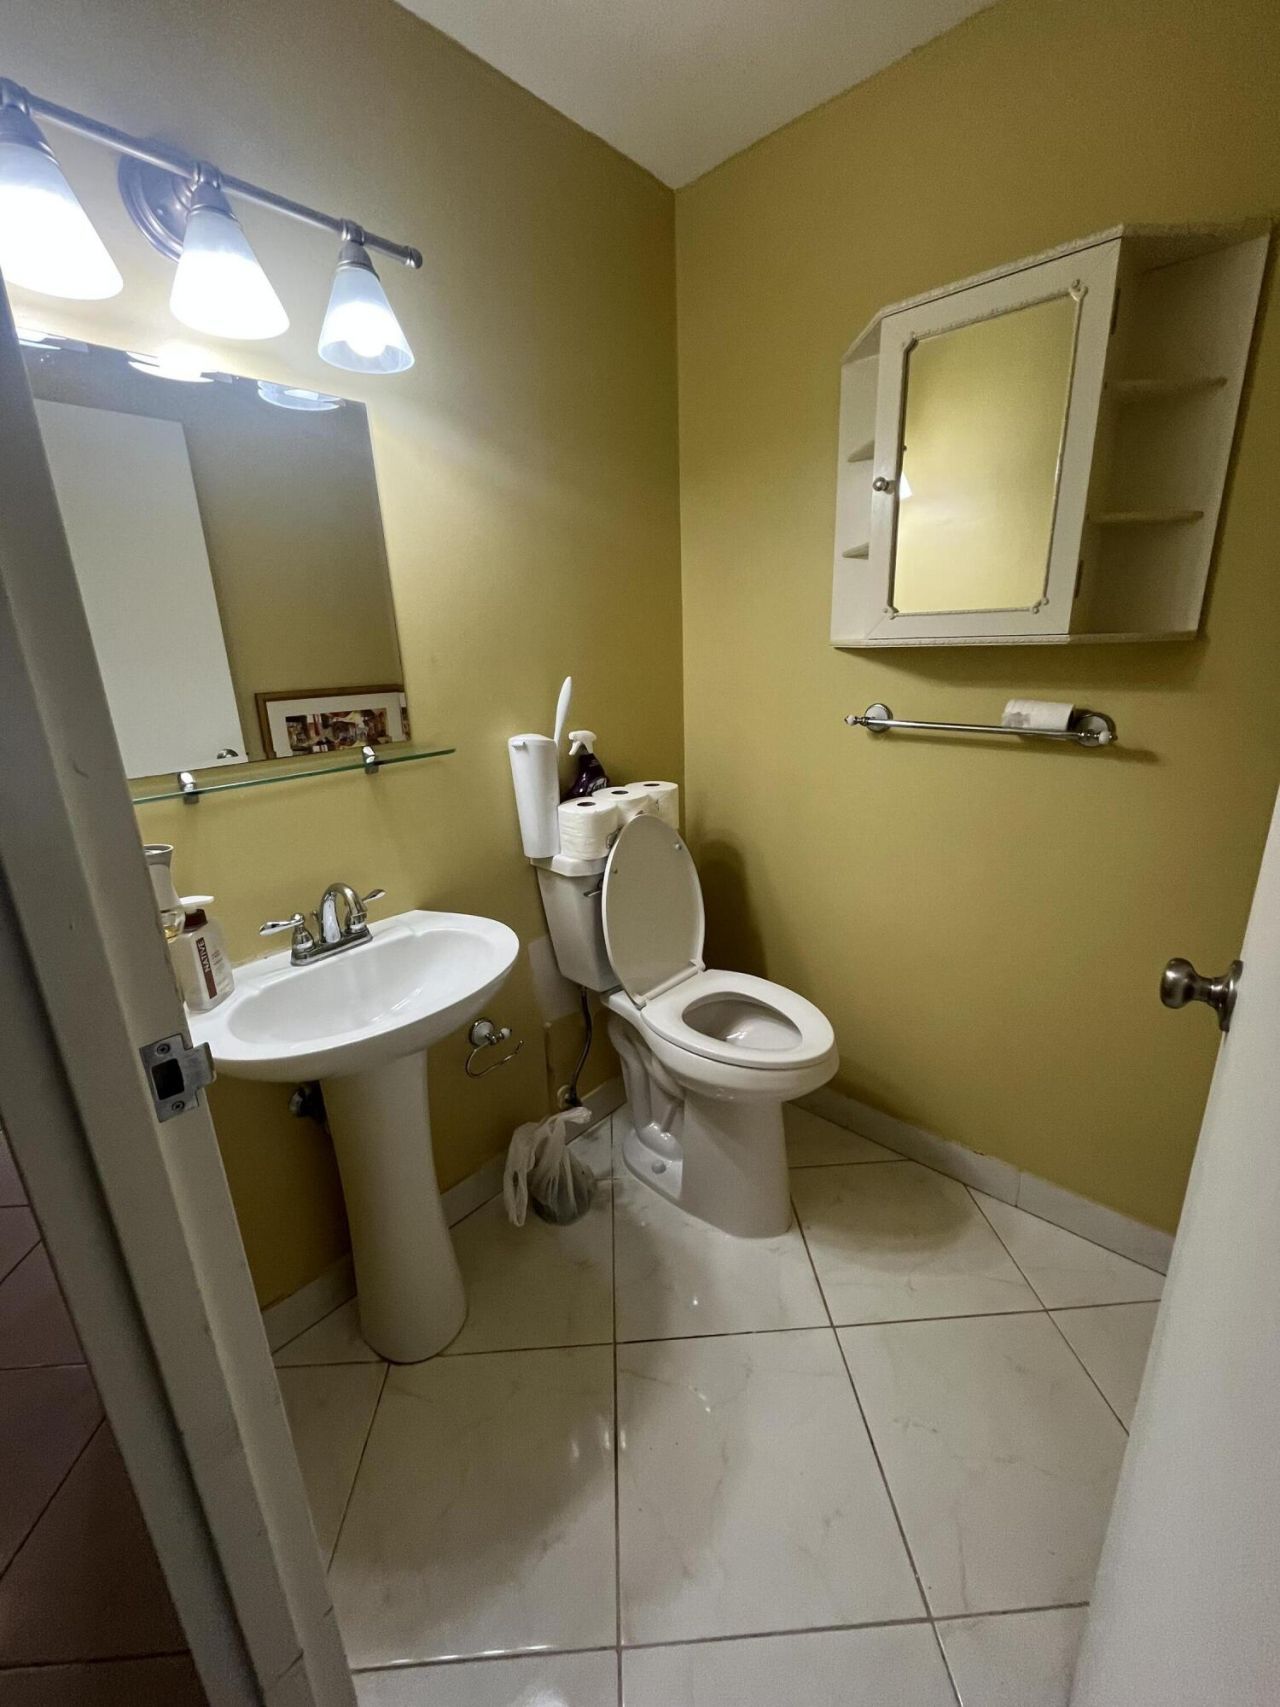
    1 full 1 partial
  • Total Square Feet
    828

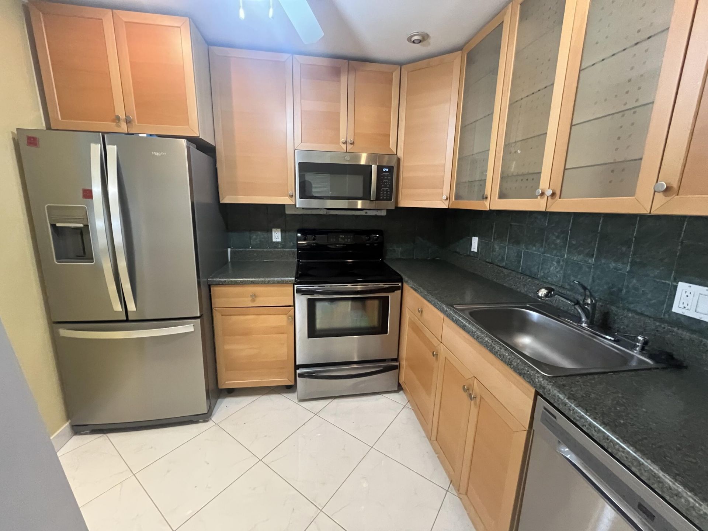
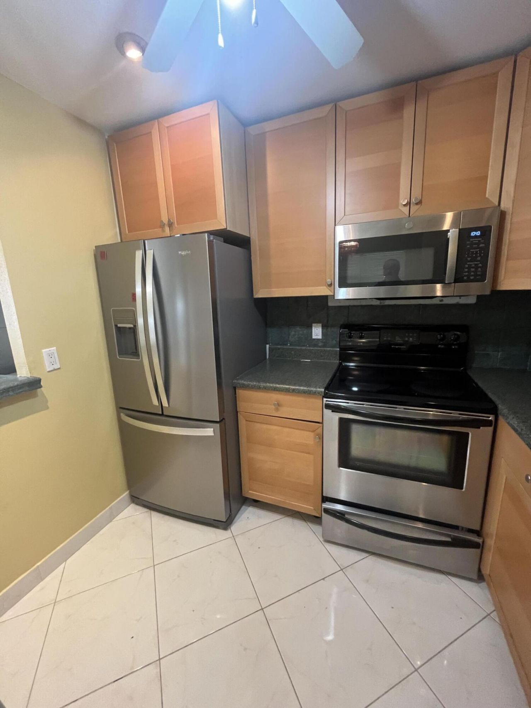
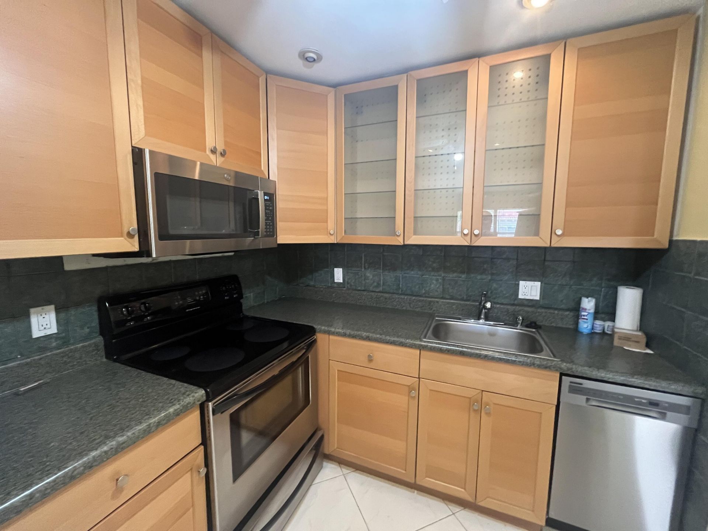
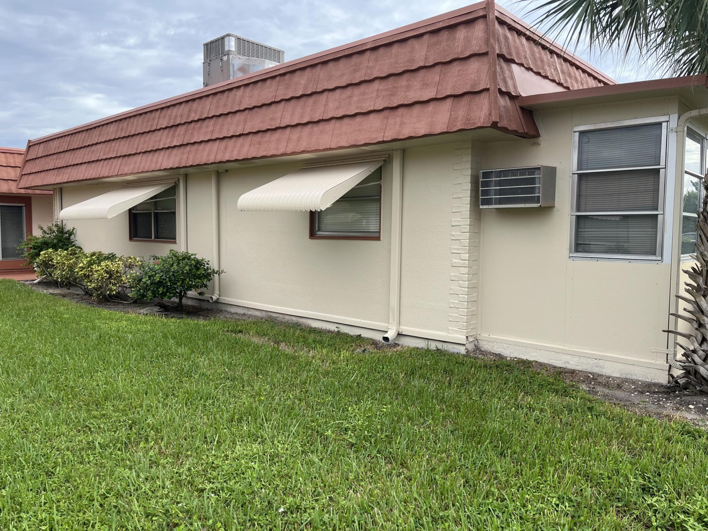
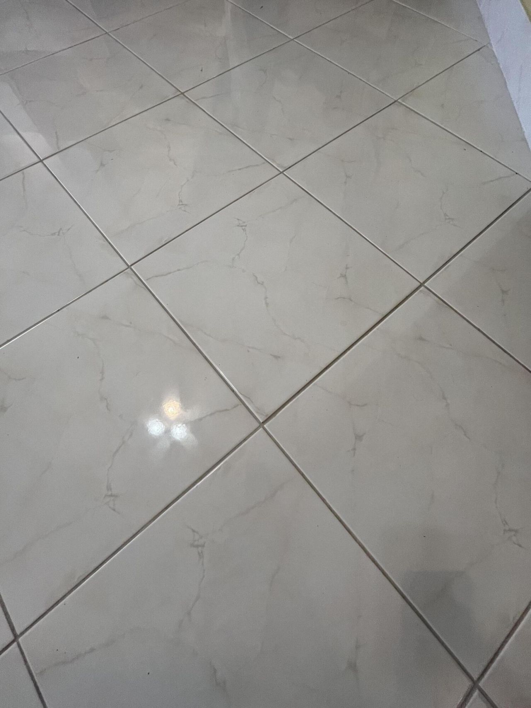
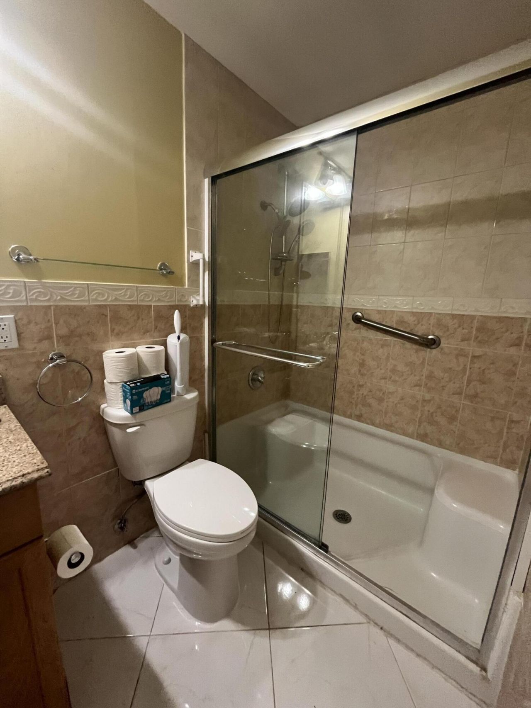
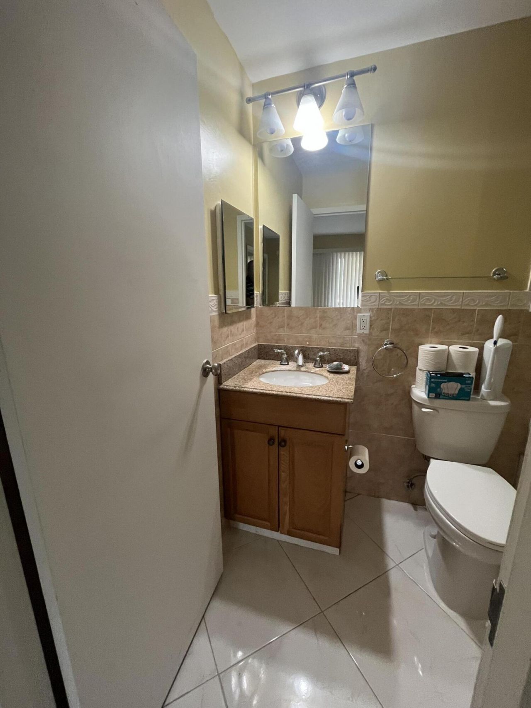
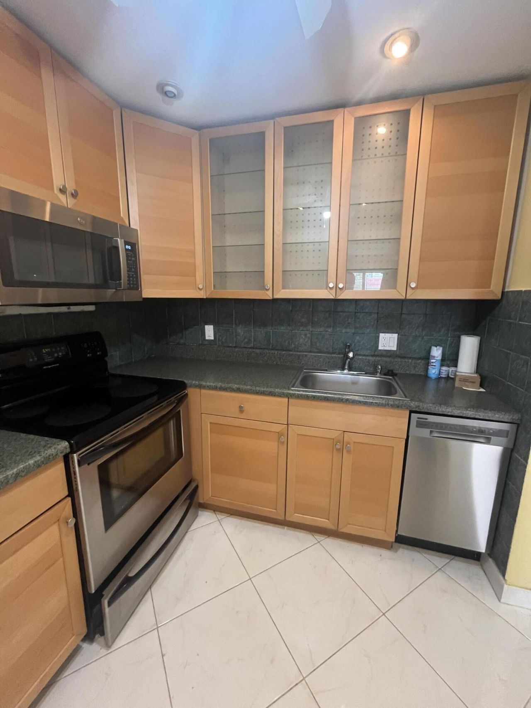
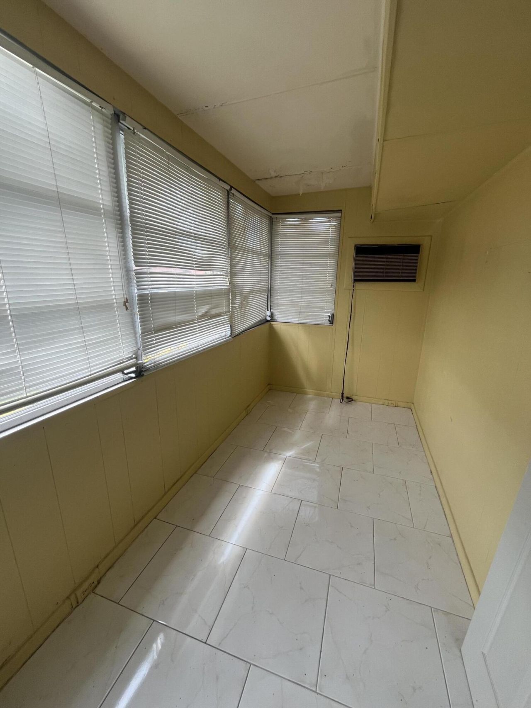
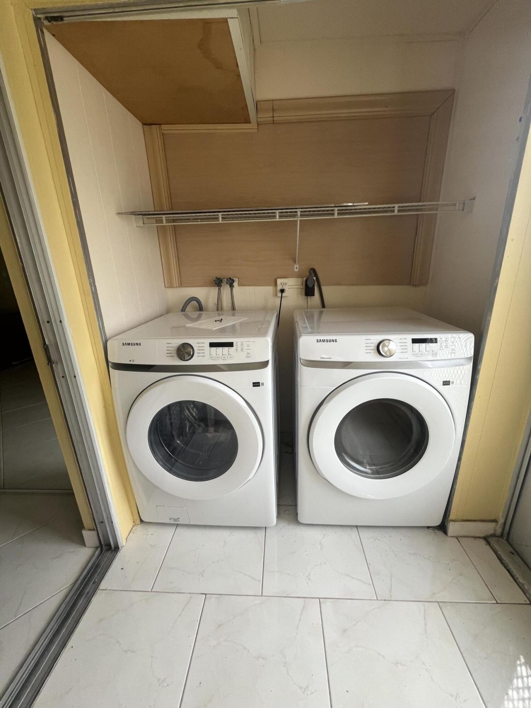
Beautiful 1-story villa in the Seville section of Kings Point. The condo is located on a private cul-de-sac streeet. Open your front door to gorgeous white neutral colored tiling on a diagonal. Updated features include a kitchen with stainless steel appliances. There is a mounted microwave and a smaller mini dishwasher. Updated wood cabinetry. Clean and ready for a buyer to move right in. Living room area with a ceiling fan and light kit. On your enclosed patio you can find a utility closet wher...

View More

Property Summary

MLS Number: B26089121
Status: Active
Subdivision: Kings Point
County: Palm Beach
Bedrooms: 1
Total Square Feet: 828
Price Per Sq. Ft.: $88
New Constuction: No
Waterfront: Yes
Property Type: Residential - Condominium
Cooling: Central Air, Ceiling Fan(s), Electric
Heating: Central, Electric
Roof Type: Flat, Tar/Gravel
Stories: 1.0
Taxes: $1,737
Year Built: 1973
HOA Fee: $691/ Monthly

Featured Amenities

Pantry
Closet Cabinetry
Basketball Court
Billiard Room
Car Wash Area
Fitness Center
Golf Course
Game Room
Indoor Pool
Parking
Pool
Sauna
Shuffleboard Court
Spa/Hot Tub
Tennis Court(s)
Workshop Area
Bocce Ball
Business Center
Cafe/Restaurant
Courtesy Bus
Heated Pool
Library
Pickleball Court(s)
Gated
Security

Property Details

Appliances: Electric Water Heater, Dryer, Dishwasher, Electric Range, Microwave, Refrigerator, Water Heater, Washer
Association Fee Includes: Cable TV, Maintenance Grounds, Maintenance Structure, Security, Sewer, Common Areas, Roof Repairs, Recreati
Exterior: Frame, Stucco
Flooring: Ceramic Tile
Furnished: Unfurnished
Hot Tub: Yes
Laundry: Laundry Closet, Electric Dryer Hookup, Washer Hookup
Parcel#: 00424622030122780
Parking: Assigned, Deeded, Guest
Parking Notes: Assigned, Deeded, Guest
Pets Allowed: No
Restrictions: Buyer Approval Required, No Smoking, Parking - No Boat, Parking - No Commercial Vehicles, Parking - No M
Sauna: Yes
Security: Security Guard, Security Patrol, Security Gate
Sewer: Public Sewer
SQFT Living: 720
Structure Type: Multi Family
Total Rooms: 4
Utilities: Cable Available, Electricity Connected, Sewer Connected, Water Connected
Water: Public
Waterfront Features: None
Construction: Frame,Stucco

Room Sizes

Kitchen: 9 X 8 Level Main
Living Room: 13 X 18.5 Level Main
Primary Bedroom: 11.5 X 16.5 Level Main
Dining Room: 9 X 10 Level Main

Local Schools

High School: Spanish River
Middle School: Carver Community
Elementary School: Orchard View

Neighborhood Information

Neighborhood Map

Neighborhood Hero

Neighborhood Highlights

Neighborhood Characteristics

Neighborhood Market Trend

Neighborhood Schools

Courtesy of

Agency Name: Huntington Signature RE LLC
Agent Name: Stuart P Birke
Agency Phone: 561-404-7263

agent picture

Presented by

Agent Name: Jason Flannery
Agent Phone: 561.762.3272
Agency Title: Illustrated Properties
Request Info

IDX logo

Jason Flannery
ipre.com
Agent Cell:
561.762.3272
Office Phone:
772.463.4663

Mortgage Calculator

%
years/fixed
yearly
yearly (est.)

Estimated Payment

$ 521.88 Principal & Interest $355.99 Property Tax $144.75 Homeowner's Insurance $21.15
Mortgage Logo

Login to My Illustrated Account