SIGN UP Login/Register
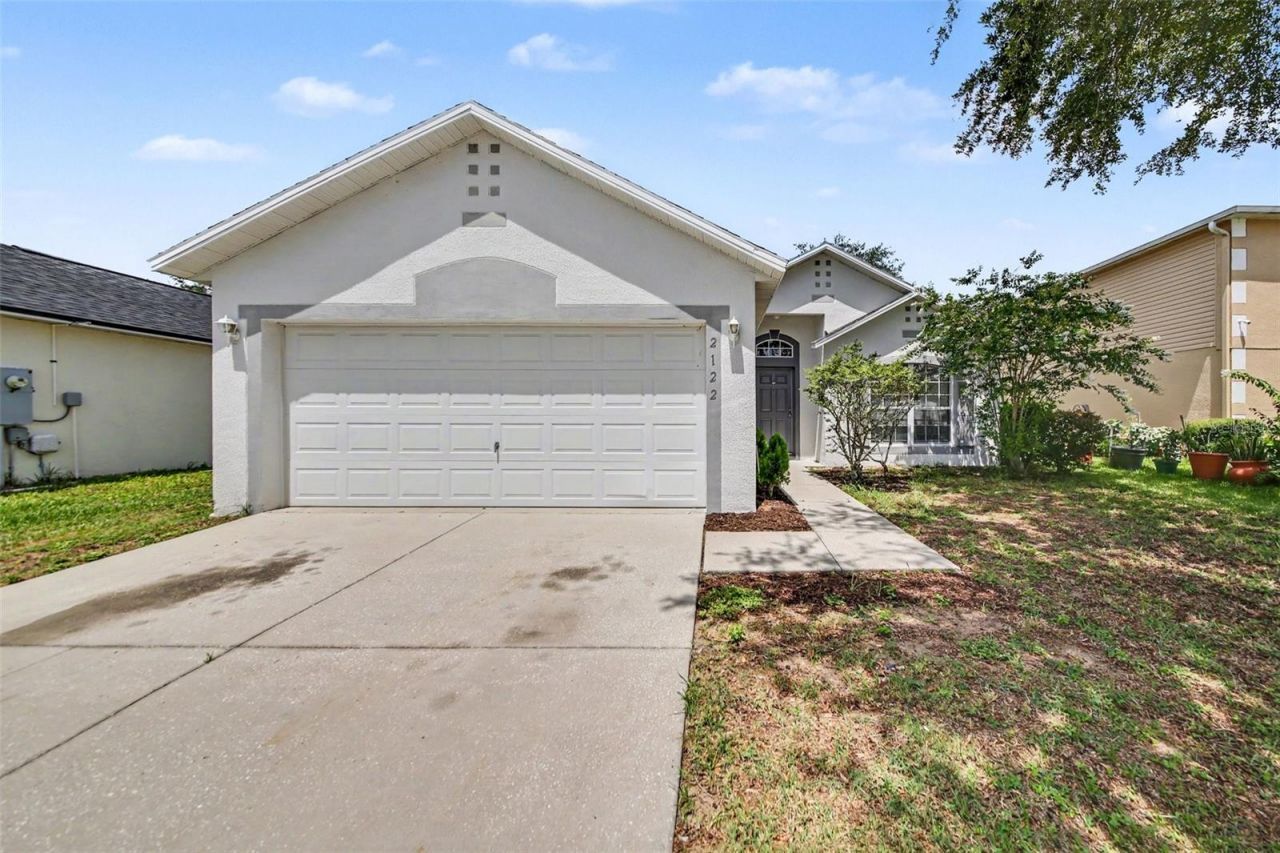
2122 Aitkin Loop , Leesburg, FL 34748 Photo
New - 10 Hours Ago
2122 Aitkin Loop , Leesburg, FL 34748 Photo
New - 10 Hours Ago
2122 Aitkin Loop , Leesburg, FL 34748 Photo

15 Total Photos [Click to View All]

2122 Aitkin Loop Leesburg, FL 34748
$245,000
  • Beds
    3
  • Baths
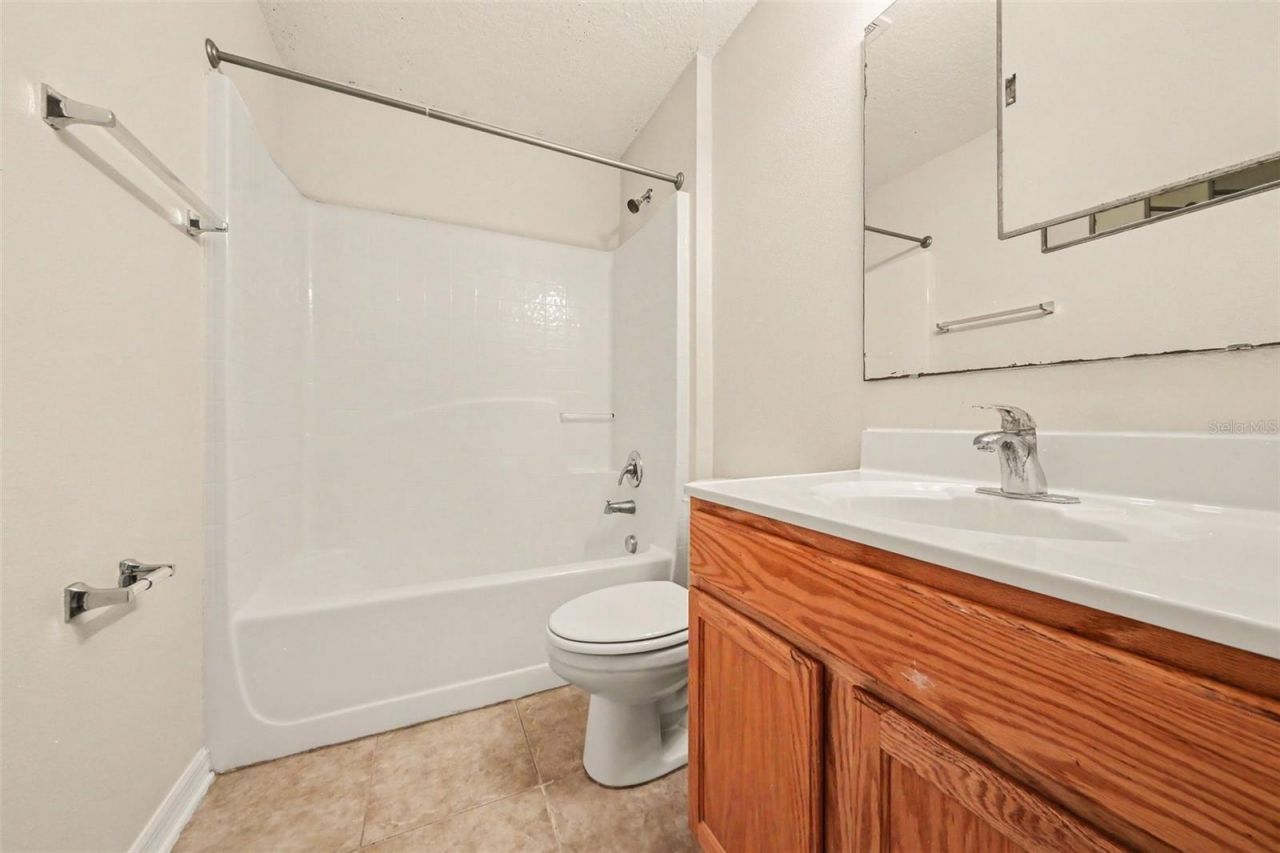
    2 full
  • Total Square Feet
    1,496
  • Lot Size
    0.13 acre(s)

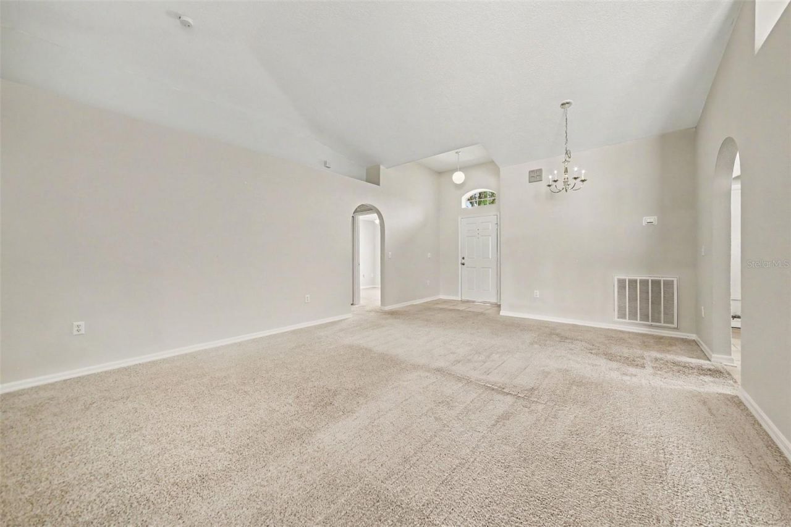
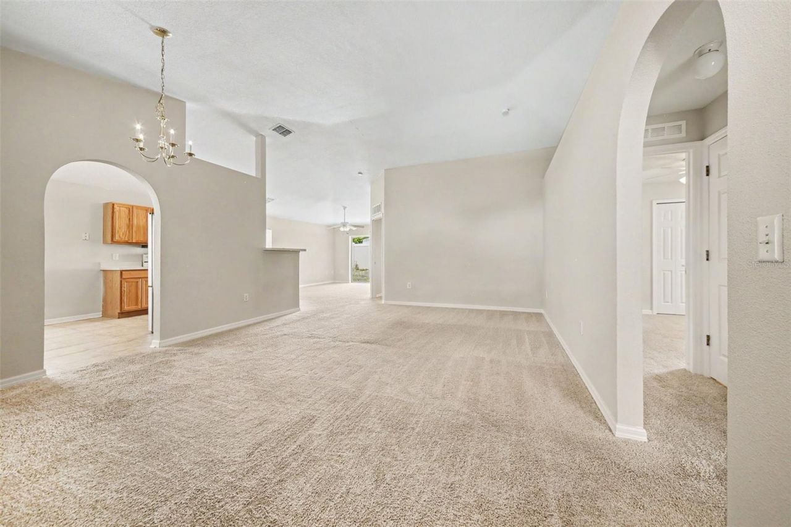
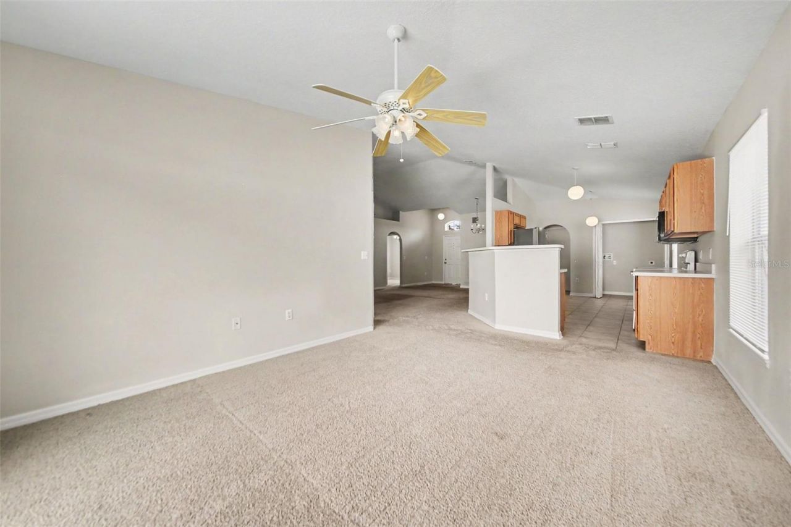
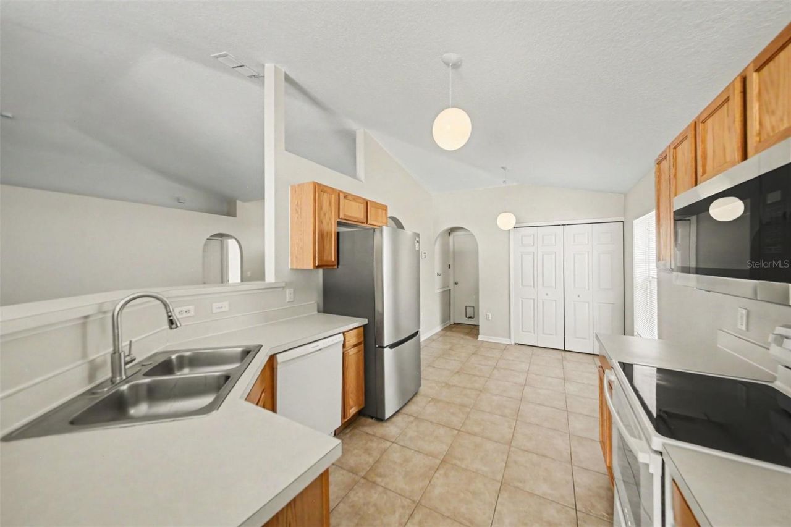
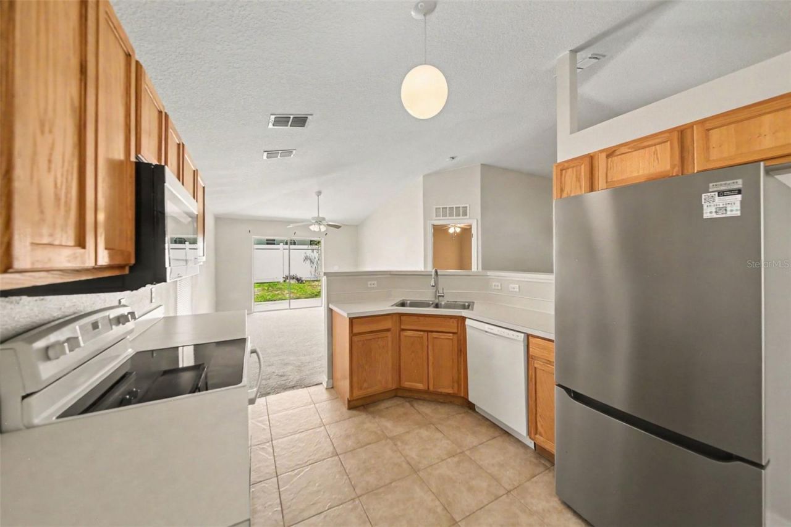
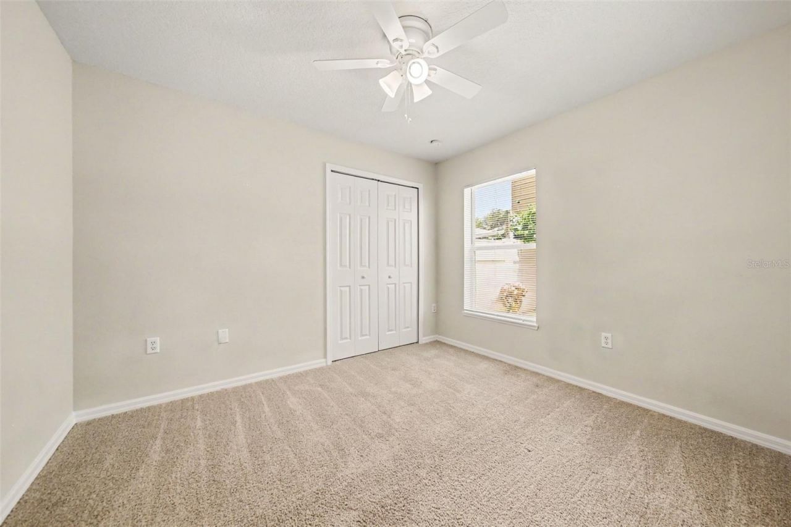
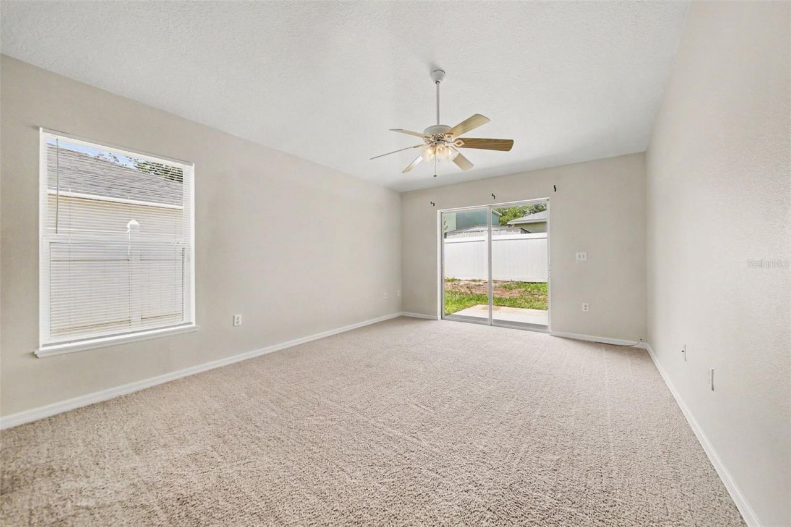
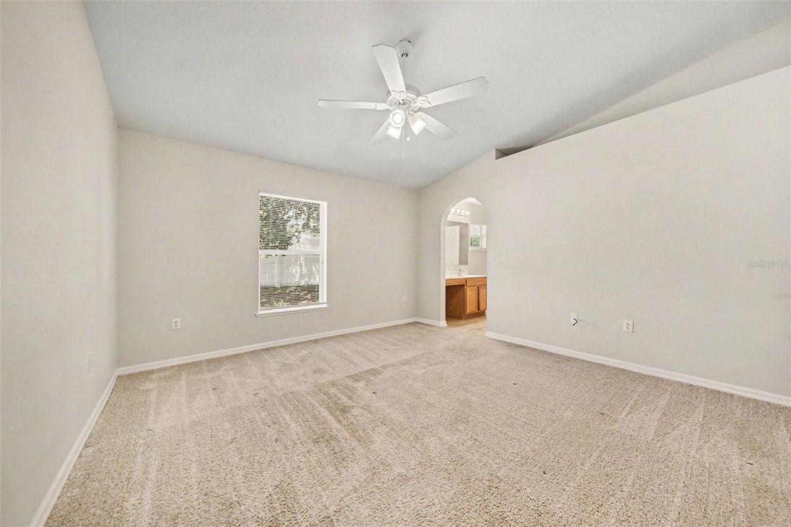
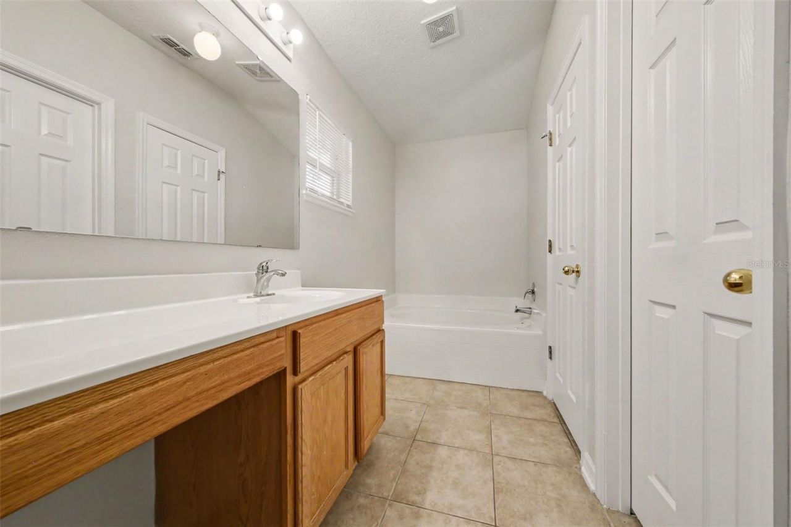
Move-in ready three-bedroom, two-bathroom home located in a quiet of Leesburg. The interior features a seamless open floor plan, making it highly functional for daily living. Situated in a peaceful neighborhood, this property offers the advantage of low HOA fees and no CDD fees.The location ensures a highly convenient lifestyle, placing you just minutes from a variety of local shopping and dining options while providing a straightforward commute to major surrounding areas.

Property Summary

MLS Number: O6424664
Status: Active
Subdivision: LEESBURG OVERLOOK AT LAKE GRIFFIN
County: Lake
Bedrooms: 3
Total Square Feet: 1,496
Price Per Sq. Ft.: $164
Style: Traditional
New Constuction: No
Waterfront: No
Property Type: Residential - Single Family
Cooling: Central Air
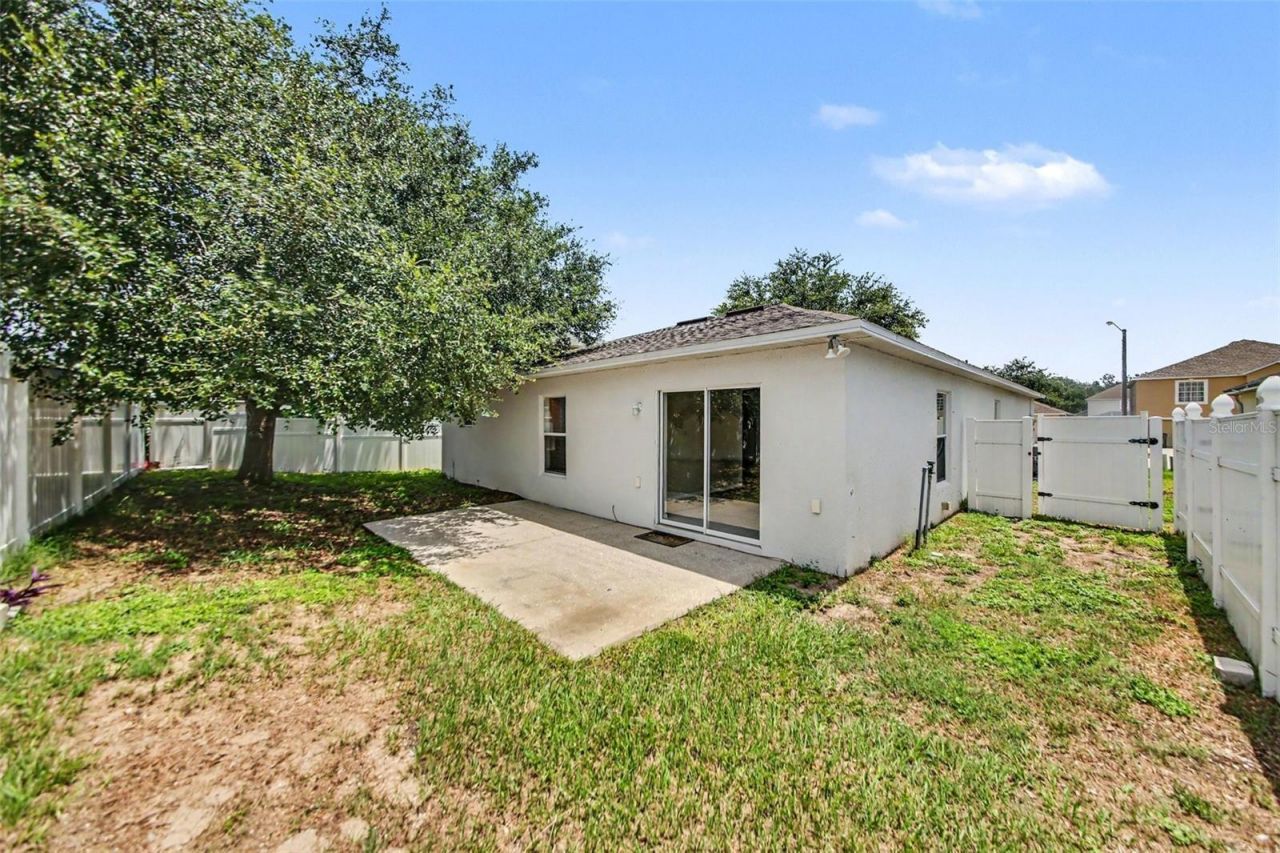
Fenced: Yes
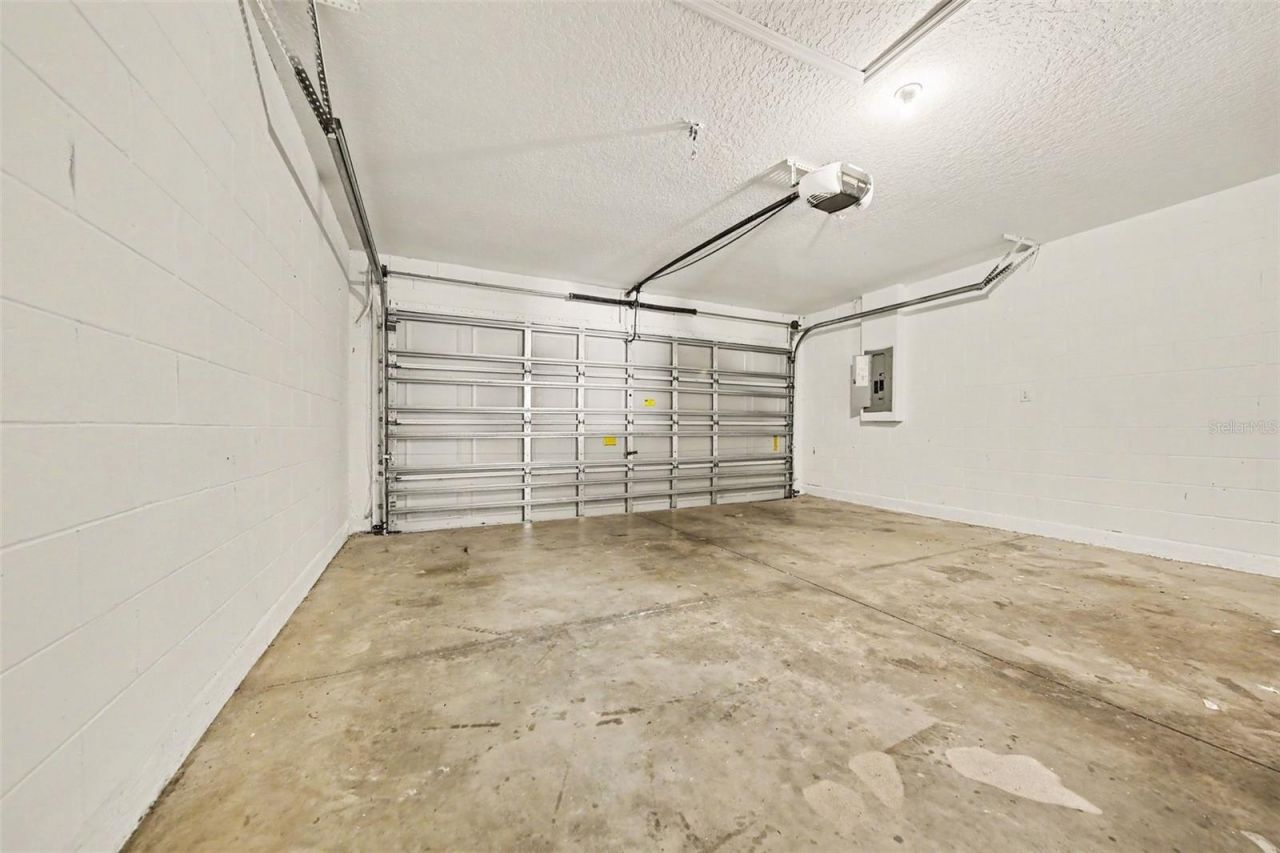
Garage: 2 car attached
Heating: Central
Lot Size: 0.13 Acres
Roof Type: Shingle
Stories: 1.0
Taxes: $3,344
Year Built: 2007
HOA Y/N: Yes

Featured Amenities

Ceiling Fans(s)
Thermostat

Property Details

Appliances: Dishwasher, Disposal, Microwave, Range, Refrigerator
Directions: From US-27 North / US-441 North, head north through Leesburg and turn right onto Picciola Road. Turn right onto Park Holland Road, then make an immediate right onto Aitkin Loop into the subdivision. Follow the loop around, and the property will be located
Exterior: Stucco
Outdoor Features: Other
Fencing: Fenced
Flood Zone Code: X
Flooring: Carpet, Tile
Foundation: Slab
Home Style: Traditional
Home Warranty Y/N: No
Listing Terms: Cash, Conventional, FHA, VA Loan
Lot Dimensions: 0.13
Other Equipment: Irrigation Equipment
Ownership: Fee Simple
Patio/Porch: Patio, Porch
Pets Allowed: Yes
Property Attached Y/N: No
Property Sub-Type: Single Family Residence
Sewer: Public Sewer
Showing Instructions: Appointment Only, ShowingTime
Special Sale Provisions: None
Utilities: Electricity Connected, Water Connected
Water: Public
Water Access Y/N: No
Zoning: R-3
Construction: Stucco

Room Sizes

Living Room: 20x15
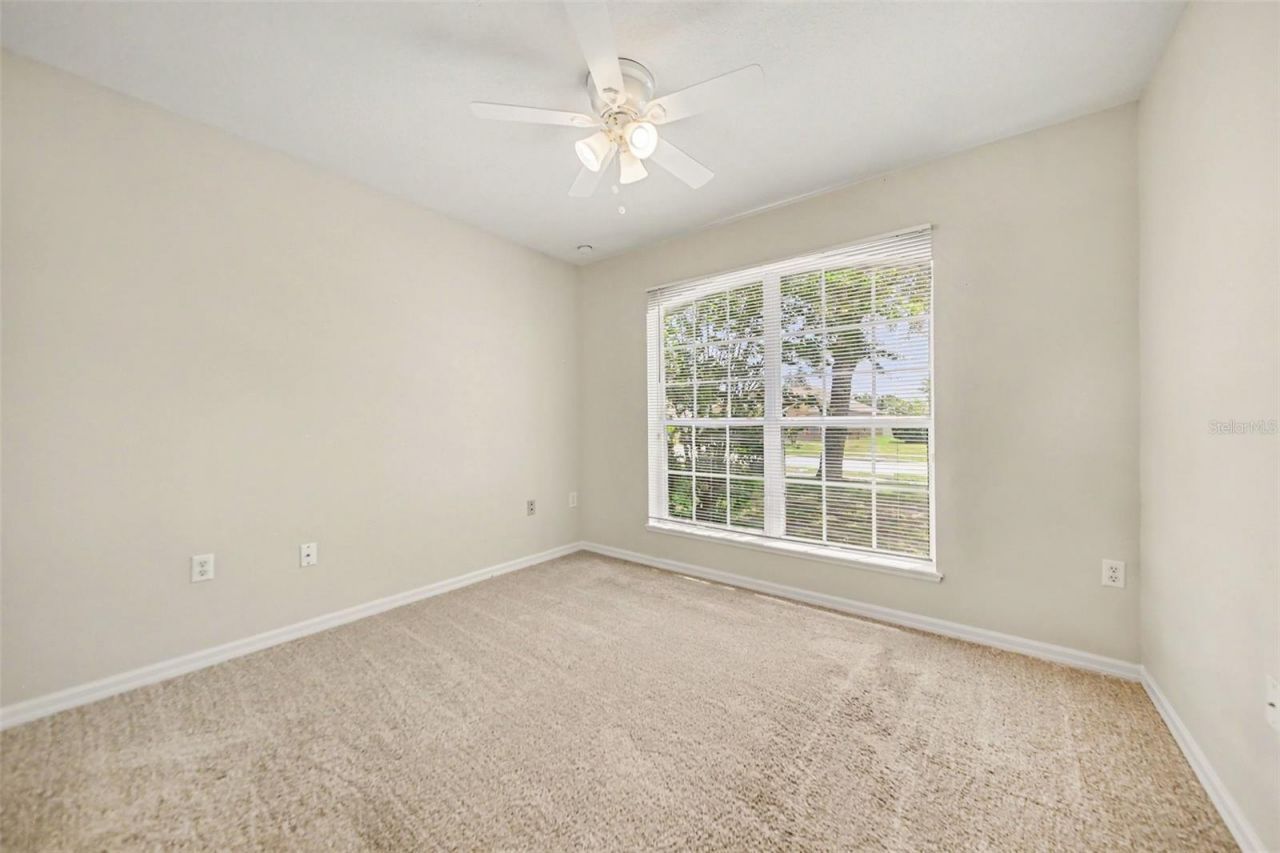
Primary Bedroom: 14x13
Bedroom 2: 11x13
Bedroom 3: 13x11
Kitchen: 10x10

Local Schools

High School: Leesburg High
Middle School: Carver Middle
Elementary School: Beverly Shores Elem

Neighborhood Information

Neighborhood Map

Neighborhood Hero

Neighborhood Highlights

Neighborhood Characteristics

Neighborhood Market Trend

Neighborhood Schools

Courtesy of

Agency Name: ENTERA REALTY LLC
Agency Contact: 713-248-9869
Agent Name: Robert Salmons

agent picture

Presented by

Agent Name: Jason Flannery
Agent Phone: 772.463.4663
Agency Title: Illustrated Properties
Request Info

IDX logo

Jason Flannery
ipre.com
Agent Cell:
561.762.3272
Office Phone:
772.463.4663

Mortgage Calculator

%
years/fixed
yearly
yearly (est.)

Estimated Payment

$ 1,553.11 Principal & Interest $1,202.98 Property Tax $278.67 Homeowner's Insurance $71.46
Mortgage Logo

Login to My Illustrated Account

Pixel