SIGN UP Login/Register
17888 Fieldbrook Circle E, Boca Raton, FL 33496 Photo
New - 8 Hours Ago
17888 Fieldbrook Circle E, Boca Raton, FL 33496 Photo
New - 8 Hours Ago
17888 Fieldbrook Circle E, Boca Raton, FL 33496 Photo

3 Photos

17888 Fieldbrook Circle E Boca Raton, FL 33496
$3,700,000
  • Beds
    5
  • Baths
    3 full 1 partial
  • Total Square Feet
    7,048
  • Lot Size
    1.00 acre(s)

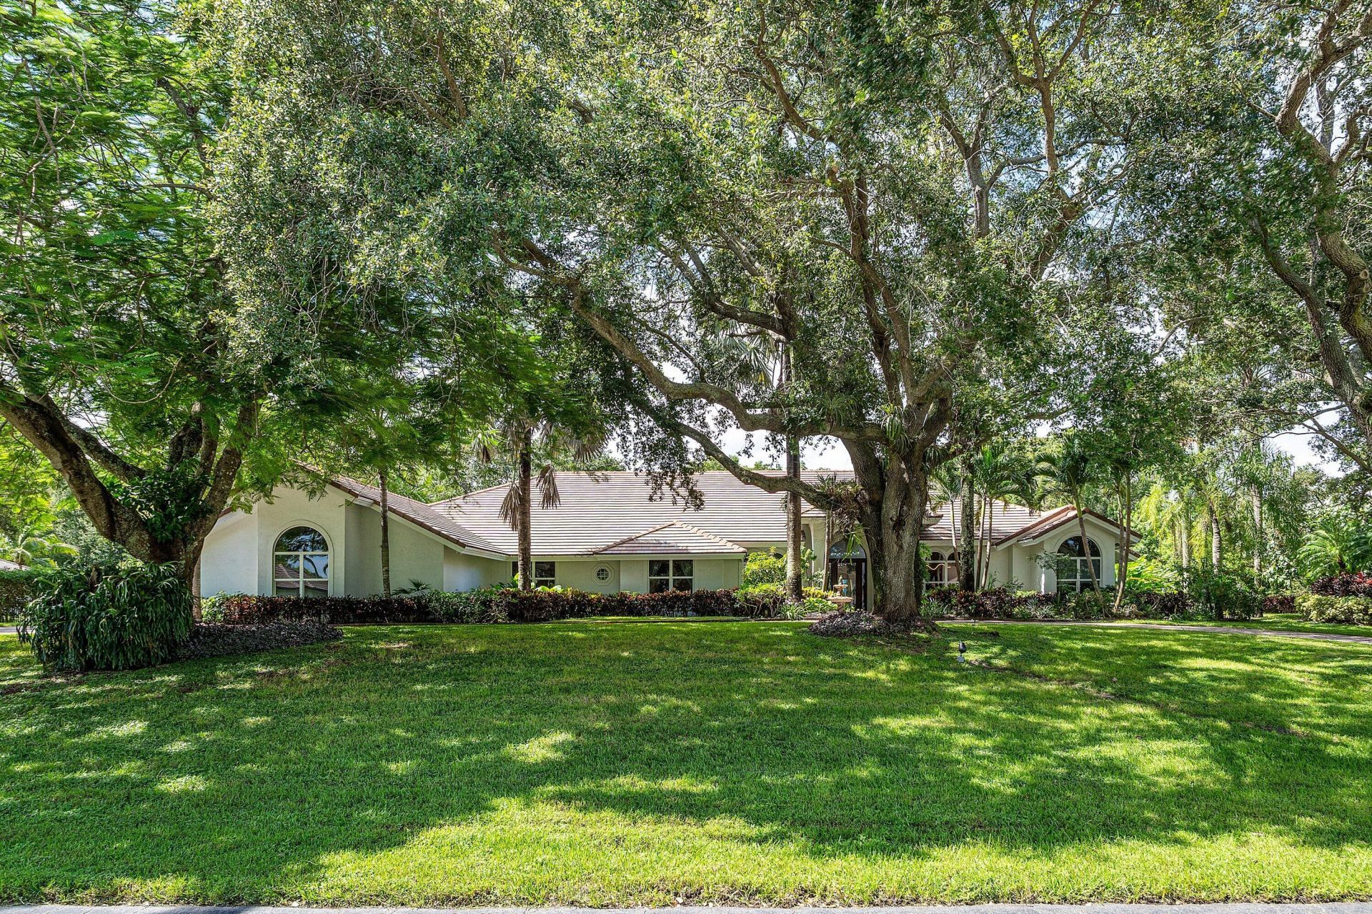
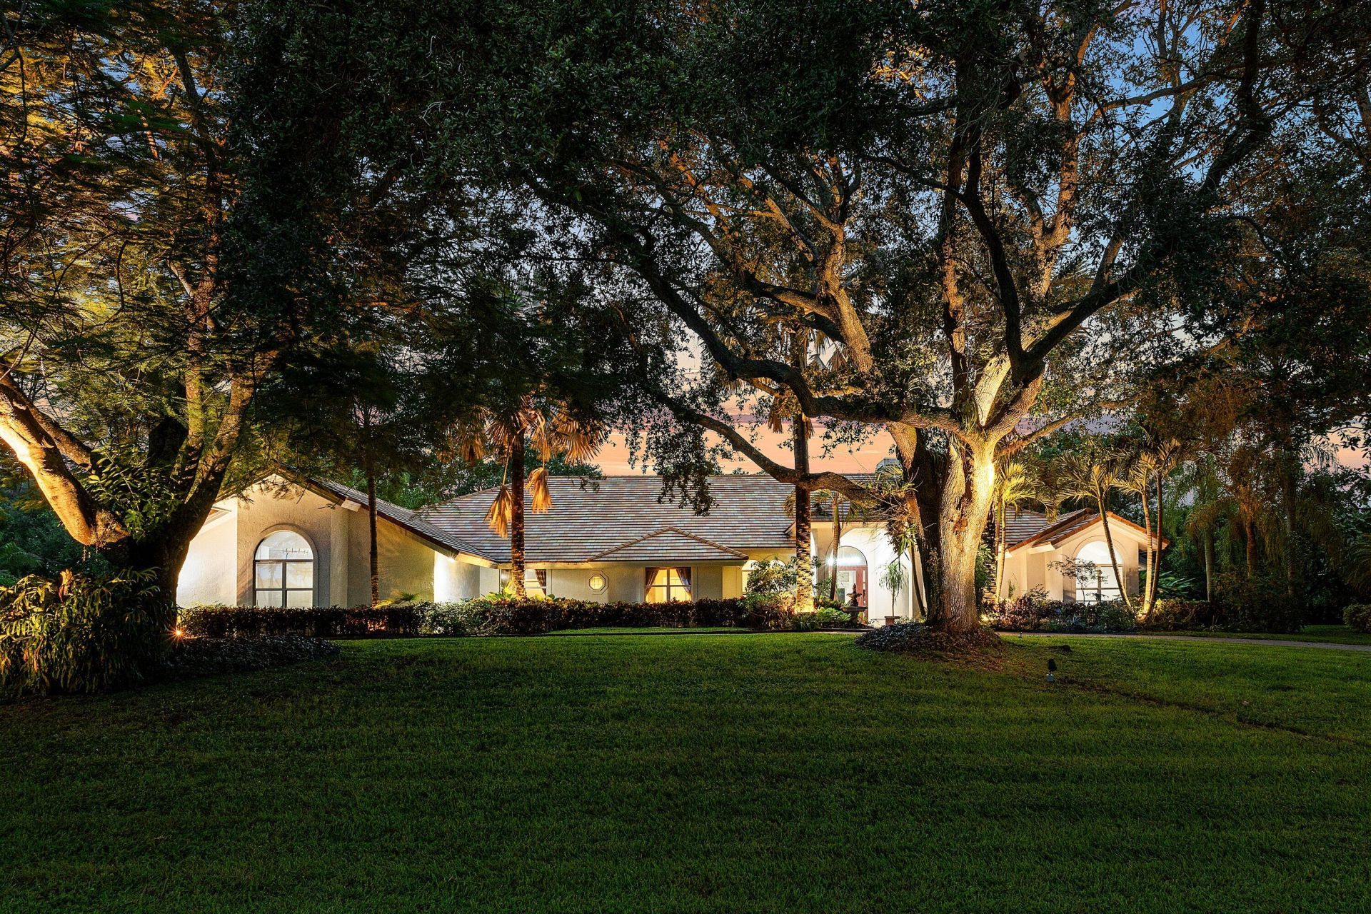
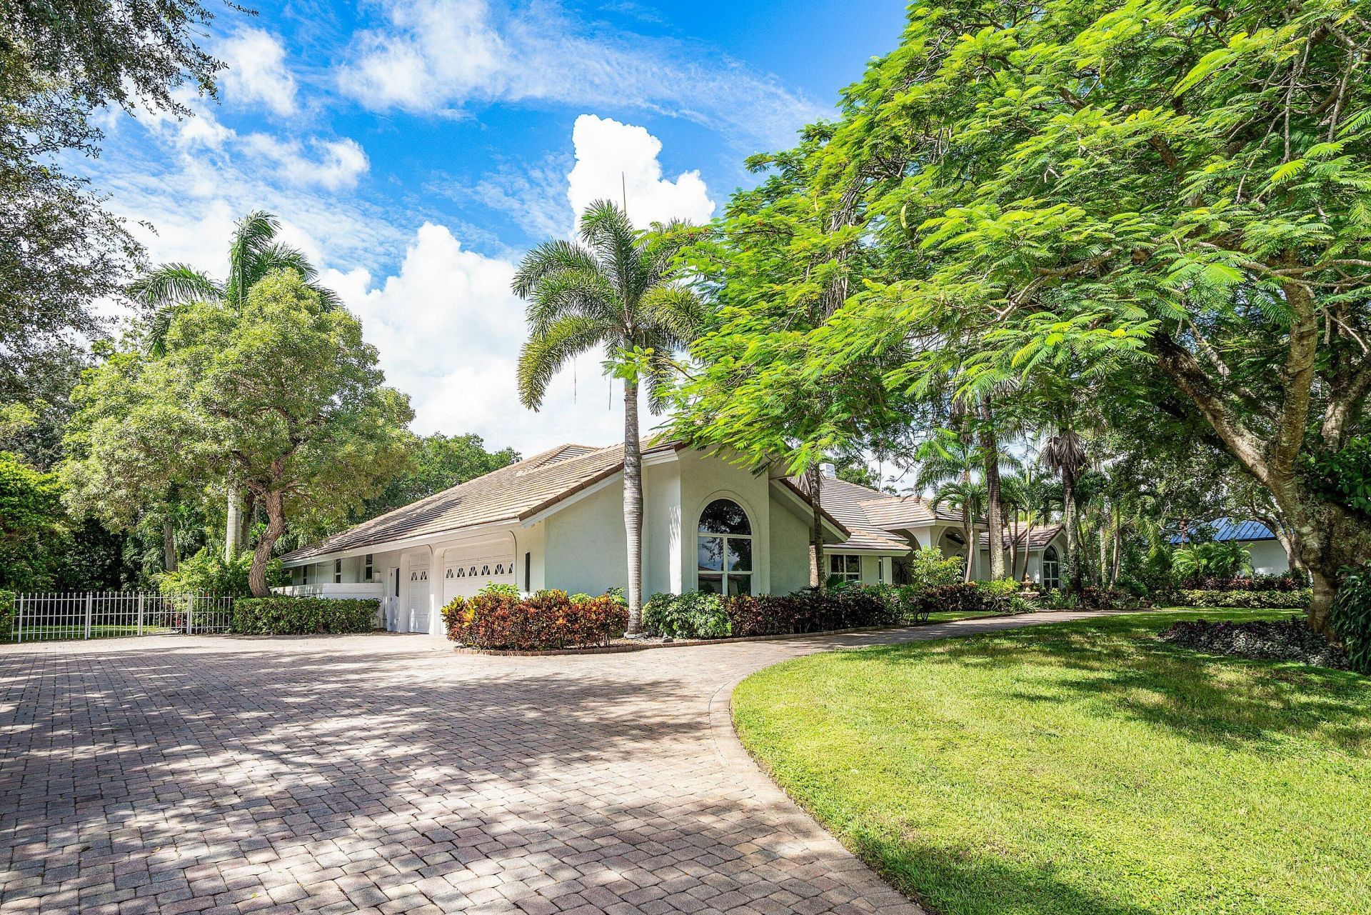
Nestled within prestigious guard-gated Fieldbrook Estates in central Boca Raton, this beautifully renovated 5BR/3.5BA single-story estate is situated on a magnificent, lushly landscaped one-acre homesite offering exceptional privacy. Recently renovated, the residence features expansive, light-filled living areas, a gourmet kitchen with premium appliances, elegant wet bar, spacious primary retreat, and versatile playroom or potential in-law suite. Spectacular resort-style grounds showcase a spark...

View More

Property Summary

MLS Number: B26089421
Status: Active
Subdivision: FIELDBROOK
County: Palm Beach
Bedrooms: 5
Total Square Feet: 7,048
Price Per Sq. Ft.: $525
Style: Colonial
New Constuction: No
Waterfront: No
Property Type: Residential - Single Family
Cooling: Central Air, Ceiling Fan(s), Electric, Gas, Zoned
Fenced: Yes
Garage: 3 car attached
Heating: Central, Electric, Zoned
Lot Size: 1.00 Acres
Roof Type: Concrete, Tile
Stories: 1.0
Taxes: $19,096
Year Built: 1991
HOA Fee: $645/ Monthly

Featured Amenities

Bar
Built-in Features
High Ceilings
Kitchen Island
Pantry
Wet Bar
Walk-In Closet(s)
Bedroom Layout - Split
Closet Cabinetry
Roman Tub
Cabana Bath
None
Other
Pool
Street Lights
Security

Property Details

Appliances: Electric Water Heater, Cooktop, Dryer, Disposal, Dishwasher, Electric Range, Microwave, Oven, Refrigerator, Water Heater, Washer, Electric Cooktop, Range
Association Fee Includes: Maintenance Grounds, Common Areas, Common Real Estate Tax, Reserve Funds
Exterior: CBS
Outdoor Features: Built-in Barbecue, Barbecue, Garden, Lighting, Outdoor Kitchen, Custom Lighting, Pool Bathroom
Fencing: Back Yard, Full, Gate, Privacy
Flooring: Carpet, Tile
Furnished: Unfurnished
Guest House Y/N: No
Home Style: Colonial
Laundry: Inside, Laundry Room, Sink
Lot: Many Trees, Landscaped, Oversized Lot
Lot Dimensions: 210x208x210x208
Other Equipment: Generator
Parcel#: 00424634020010080
Parking: Circular Driveway, Driveway, Garage Door Opener, Paver Block, Garage, Attached Garage
Parking Notes: Circular Driveway, Driveway, Garage Door Opener, Pave
Patio/Porch: Patio - Covered, Patio - Open, Patio - Screened, Patio
Pets Allowed: Yes, No Restrictions
Pool: Electric Heat, Fenced, Heated, In Ground, Salt Water, Private
Restrictions: Other Restrictions, Parking - No Boat, Parking - No Commercial Vehicles, Parking - No RV, Parking - No T
Security: Fire Alarm, Gated with Guard, Security Guard, Smoke Detector(s), Security Lights, Security Gate
Sewer: Septic Tank
Spa: Yes
Spa: Heated, In Ground
Special View Info: Garden, Pool, Water
Sprinkler: Auto Sprinkler, Well Sprinkler
SQFT Living: 4563
Structure Type: House
Swimming Pool: Yes
Total Rooms: 5
Utilities: Cable Connected, Electricity Connected, Water Connected
Water: Public, Well
Windows: Blinds, Drapes, Double Pane Windows, Insulated Windows, Storm Window(s), Arched, Skylight(s)
Construction: CBS

Room Sizes

Kitchen: 19 X 17 Level Main
Living Room: 20 X 30 Level Main
Primary Bedroom: 18 X 29 Level Main
Family Room: 20 X 26 Level Main
Dining Room: 19 X 16 Level Main

Local Schools

High School: Spanish River
Middle School: Omni
Elementary School: Calusa (Palm Beach)

Neighborhood Information

Neighborhood Map

Neighborhood Hero

Neighborhood Highlights

Neighborhood Characteristics

Neighborhood Market Trend

Neighborhood Schools

Courtesy of

Agency Name: Signature One Luxury Estates LLC
Agent Name: Marcy Javor
Agency Phone: 561-404-4734

agent picture

Presented by

Agent Name: Jason Flannery
Agent Phone: 561.762.3272
Agency Title: Illustrated Properties
Request Info

IDX logo

Jason Flannery
ipre.com
Agent Cell:
561.762.3272
Office Phone:
772.463.4663

Mortgage Calculator

%
years/fixed
yearly
yearly (est.)

Estimated Payment

$ 20,838.01 Principal & Interest $18,167.51 Property Tax $1,591.33 Homeowner's Insurance $1,079.17
Mortgage Logo

Login to My Illustrated Account