SIGN UP Login/Register
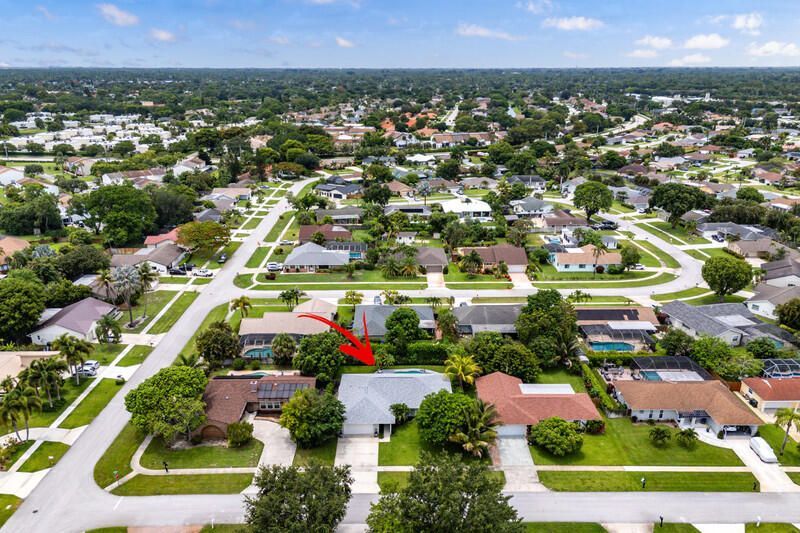
1739 Brae Burn Place, Wellington, FL 33414 Photo
New - 8 Hours Ago
Open House 7/19 | 12-3 PM
1739 Brae Burn Place, Wellington, FL 33414 Photo
New - 8 Hours Ago
Open House 7/19 | 12-3 PM
1739 Brae Burn Place, Wellington, FL 33414 Photo

33 Total Photos [Click to View All]

1739 Brae Burn Place Wellington, FL 33414
$710,000
  • Beds
    3
  • Baths
    2 full
  • Total Square Feet
    2,728
  • Lot Size
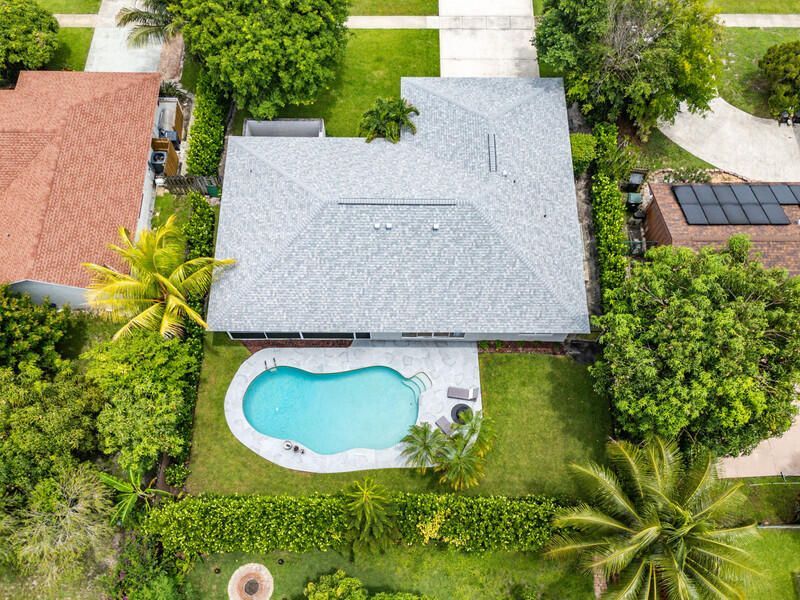
    0.20 acre(s)

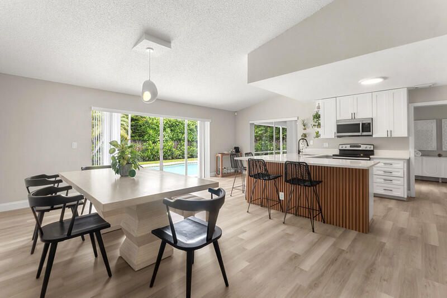
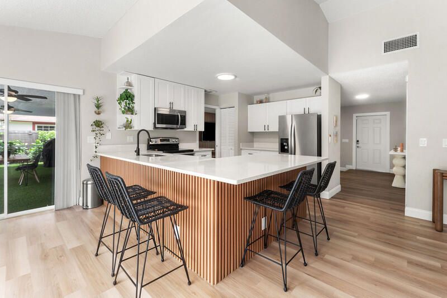
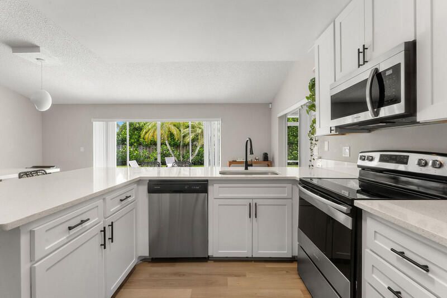
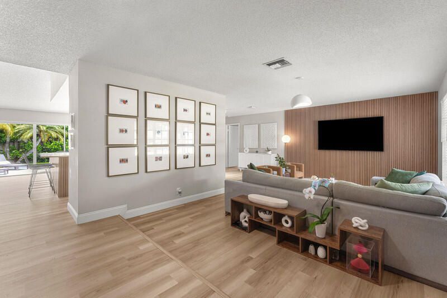
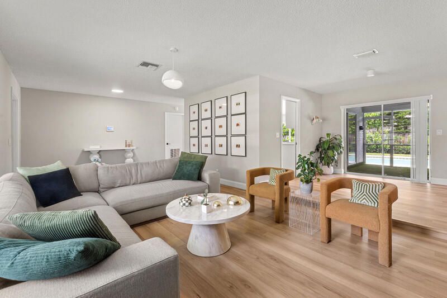
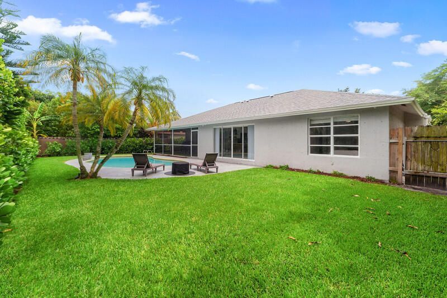
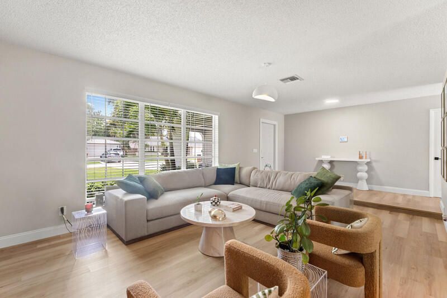
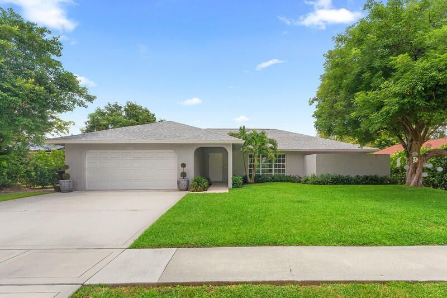
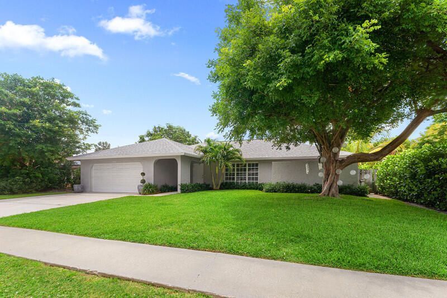
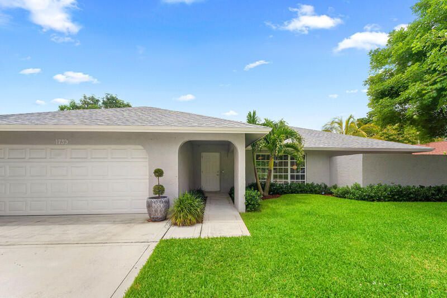
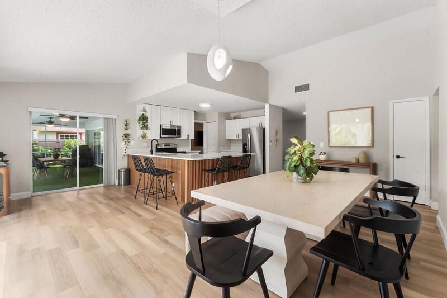
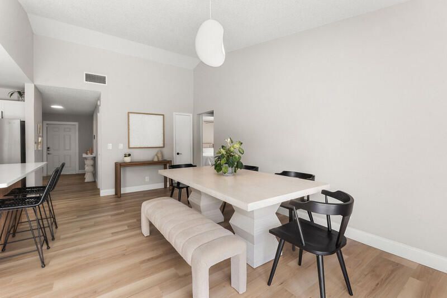
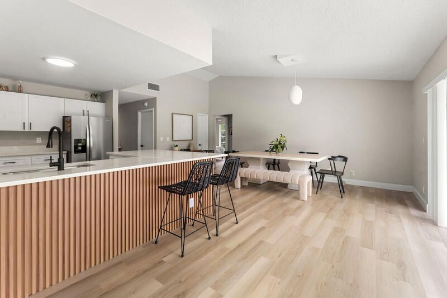
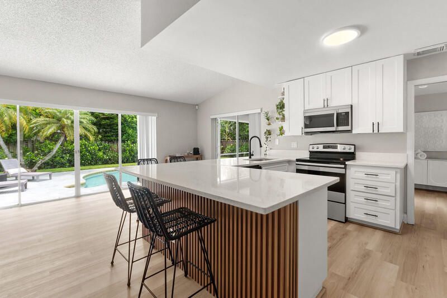
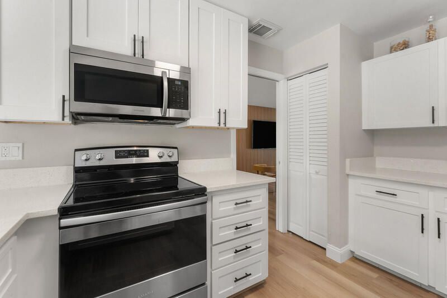
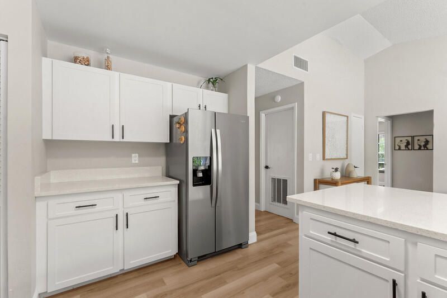
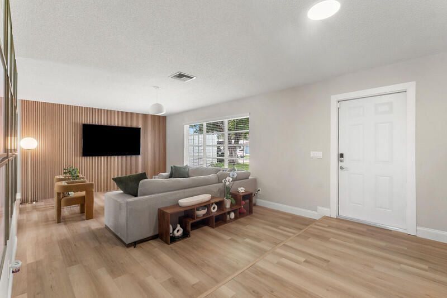
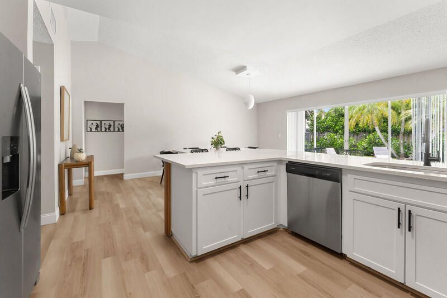
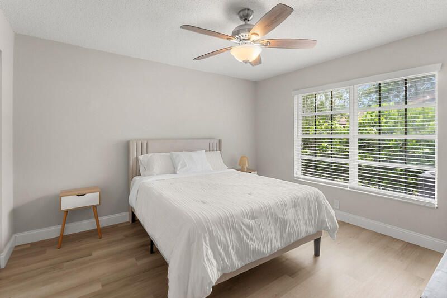
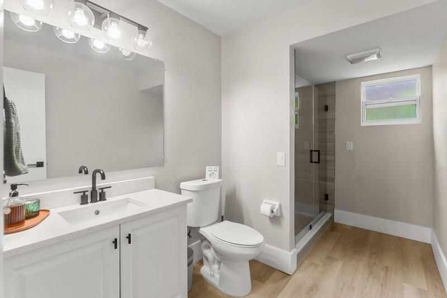
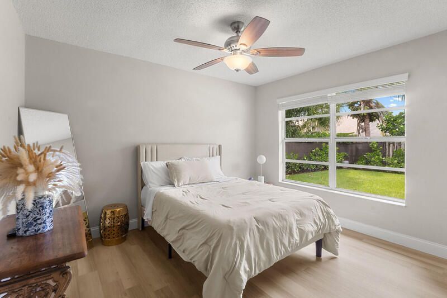
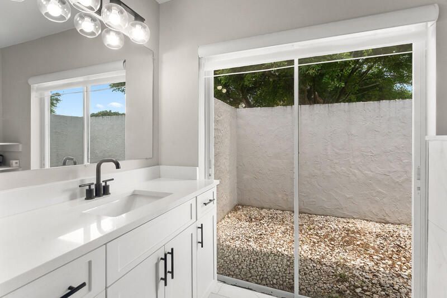
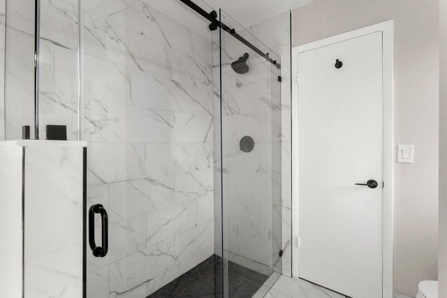
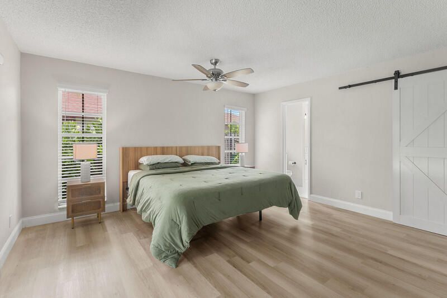
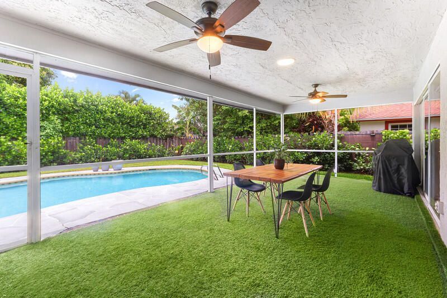
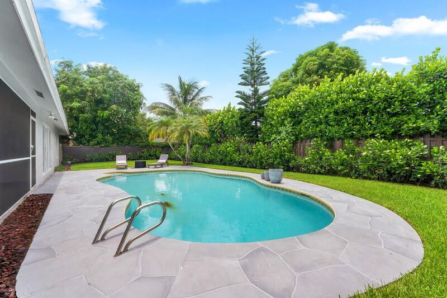
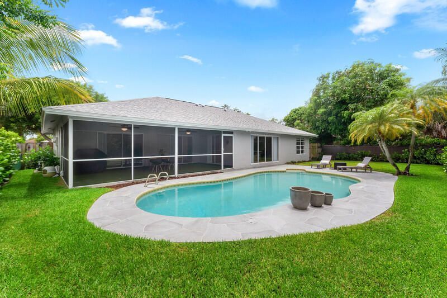
Welcome to this charming, remodeled, 3-bedroom, 2-bathroom single-story residence located in South Shore 2 of Wellington, Florida. This 1,864 square foot home offers comfortable living spaces with a two-car garage for convenient parking and storage. The open floor plan maximizes functionality across the well-designed layout, providing ample room for everyday living and entertaining. Situated in the established South Shore 2 community, this property presents an excellent opportunity for those see...

View More

Upcoming Open Houses

Open House Sunday July 19th, 12:00pm - 3:00pm

Property Summary

MLS Number: B26051623
Status: Active
Subdivision: SOUTH SHORE 2 OF WELLINGTON
County: Palm Beach
Bedrooms: 3
Total Square Feet: 2,728
Price Per Sq. Ft.: $260
Style: Traditional, Mid-Century Modern
New Constuction: No
Waterfront: No
Property Type: Residential - Single Family
Cooling: Central Air
Fenced: Yes
Garage: 2 car attached
Heating: Central
Lot Size: 0.20 Acres
Roof Type: Composition, Shingle
Stories: 1.0
Taxes: $8,695
Year Built: 1978

Featured Amenities

Built-in Features
High Ceilings
Pantry
Vaulted Ceiling(s)
Walk-In Closet(s)

Property Details

Appliances: Electric Water Heater, Dryer, Dishwasher, Electric Range, Ice Maker, Microwave, Oven, Refrigerator, Water Heater, Washer, Range, Freezer
Exterior: Stucco, CBS
Outdoor Features: Barbecue
Fencing: Back Yard, Fenced
Flooring: Laminate, Wood
Furnished: Unfurnished
Home Style: Traditional, Mid-Century Modern
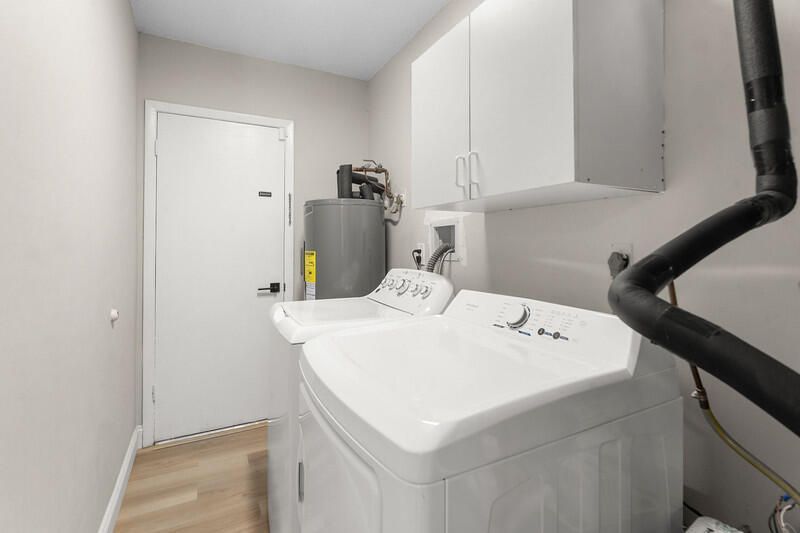
Laundry: Inside, Laundry Room, Washer Hookup
Parcel#: 73414411010300240
Parking: Driveway, Garage, Attached Garage, Attached
Parking Notes: Driveway, Garage, Attached Garage, Attached
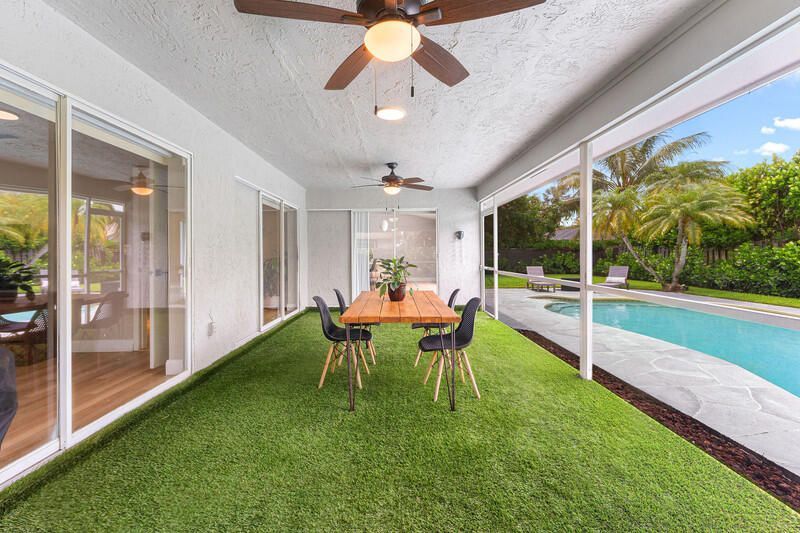
Patio/Porch: Patio - Covered, Patio - Screened, Patio
Pets Allowed: Yes, No Restrictions
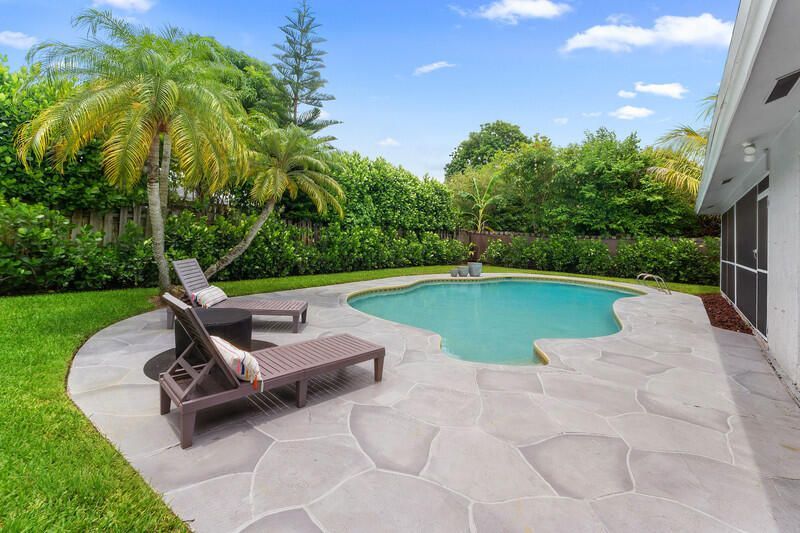
Pool: Fenced, Gunite, In Ground, Private
Restrictions: See Remarks
Security: yes
Security: Security System Owned
Sewer: Public Sewer
Special View Info: Garden, Pool
SQFT Living: 1864
Structure Type: House
Swimming Pool: Yes
Total Rooms: 5
Utilities: Cable Available, Sewer Available, Water Available
Water: Public
Waterfront Features: None
Windows: Blinds
Construction: Stucco,CBS

Room Sizes

Living Room: 12.5 X 18.5 Level Main
Kitchen: 13.5 X 10 Level Main
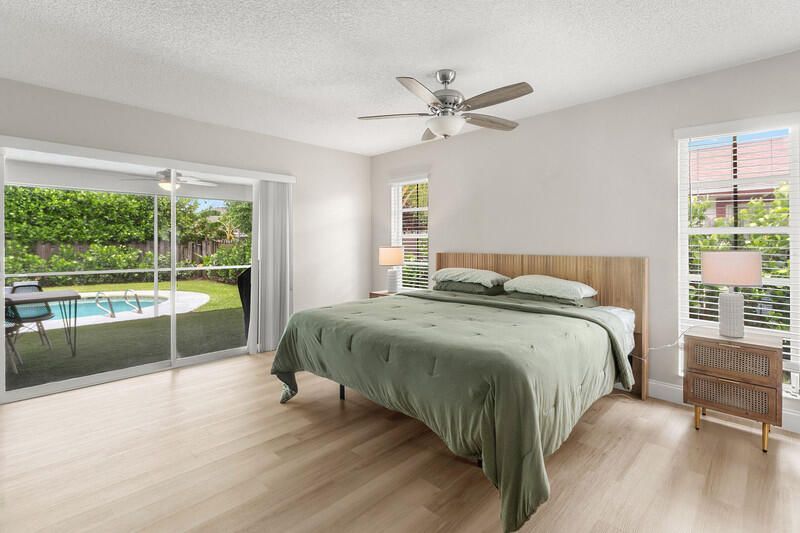
Primary Bedroom: 14.5 X 14.5 Level Main
Dining Room: 10.5 X 10

Local Schools

High School: Wellington
Middle School: Emerald Cove
Elementary School: Elbridge Gale

Neighborhood Information

Neighborhood Map

Neighborhood Hero

Neighborhood Highlights

Neighborhood Characteristics

Neighborhood Market Trend

Neighborhood Schools

Courtesy of

Agency Name: Illustrated Properties LLC (We
Agent Name: Bronwin Chandler


Co-Listed By

Agency Name: Illustrated Properties LLC (We
Agent Name: Giovana Florentino

agent picture

Presented by

Agent Name: Jason Flannery
Agent Phone: 772.463.4663
Request Info

Jason Flannery
ipre.com
Agent Cell:
561.762.3272
Office Phone:
772.463.4663

Mortgage Calculator

%
years/fixed
yearly
yearly (est.)

Estimated Payment

$ 4,417.87 Principal & Interest $3,486.20 Property Tax $724.58 Homeowner's Insurance $207.08
Mortgage Logo

Login to My Illustrated Account

Pixel

THANK YOU FOR
YOUR INTEREST!

Complete the fields below to receive additional details.

Add to Calendar

Reserve A Time

Cancel Your Appointment?

Registration Successful

You are now registered to view virtual open houses for the listings.