SIGN UP Login/Register
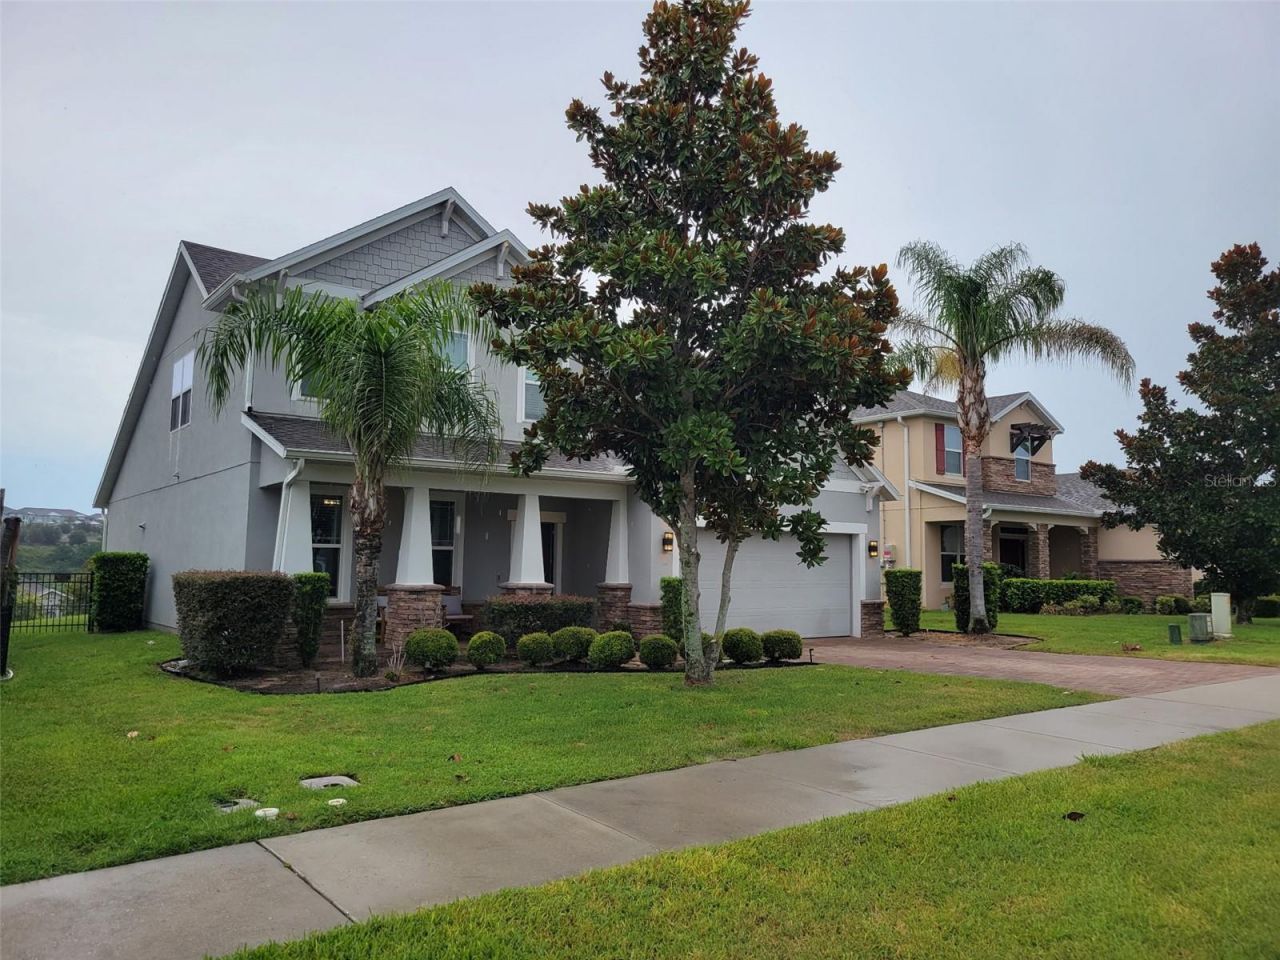
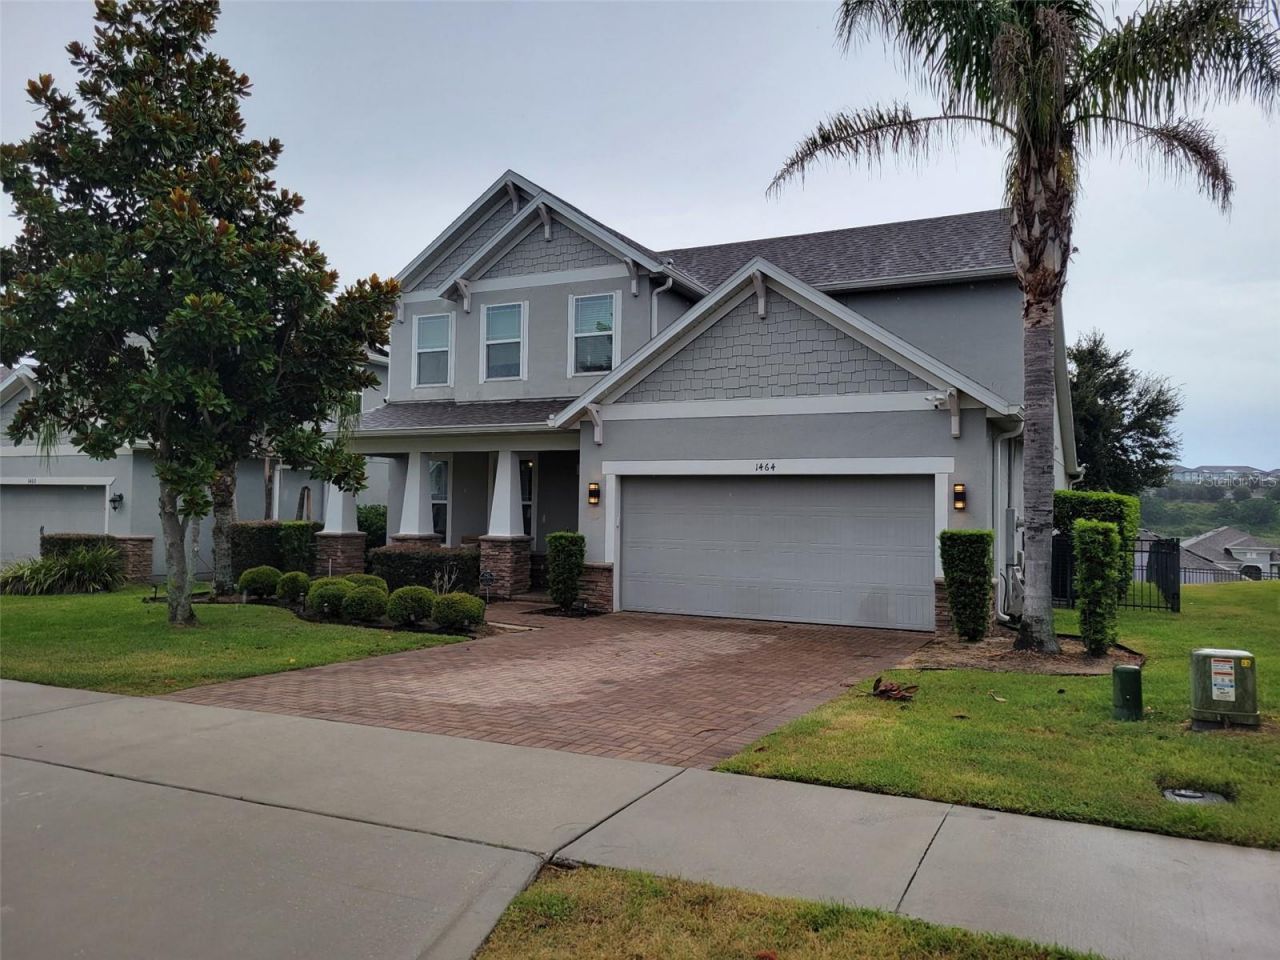
1464 Cabot Drive , Clermont, FL 34711 Photo
New - 15 Hours Ago
1464 Cabot Drive , Clermont, FL 34711 Photo
New - 15 Hours Ago
1464 Cabot Drive , Clermont, FL 34711 Photo

4 Total Photos [Click to View All]

1464 Cabot Drive Clermont, FL 34711
$545,000
  • Beds
    4
  • Baths
    2 full 1 partial
  • Total Square Feet
    2,642
  • Lot Size
    0.15 acre(s)

ASSUMABLE 2.25% INTEREST RATE AVAILABLE TO QUALIFIED BUYERS! Opportunities like this don't come along often! Imagine the potential monthly savings of assuming an incredibly low 2.25% interest rate compared to today's market rates. If you qualify, this could be your chance to enjoy significant long-term savings while owning a beautiful home in one of Clermont's desirable gated communities.Built in 2017 by Beazer Homes, this beautifully maintained two-story residence offers 2,642 square feet of th...

View More

Property Summary

MLS Number: G5115041
Status: Active
Subdivision: HARVEST LNDG
County: Lake
Bedrooms: 4
Total Square Feet: 2,642
Price Per Sq. Ft.: $206
New Constuction: No
Waterfront: No
Property Type: Residential - Single Family
Cooling: Central Air
Fenced: Yes
Garage: 2 car attached
Heating: Heat Pump
Lot Size: 0.15 Acres
Roof Type: Shingle
Stories: 2.0
Taxes: $4,718
Year Built: 2017
HOA Y/N: Yes

Featured Amenities

Ceiling Fans(s)
Crown Molding
High Ceilings
Kitchen/Family Room Combo
Open Floorplan
Primary Bedroom Main Floor
Solid Wood Cabinets
Thermostat
Tray Ceiling(s)
Vaulted Ceiling(s)
Walk-In Closet(s)
Window Treatments
Gated

Property Details

Additional Rooms: Formal Dining Room Separate, Formal Living Room Separate, Loft
Appliances: Dishwasher, Disposal, Microwave, Range
Builder: Beazer
Community Features: Gated Community - No Guard, Playground, Sidewalks, Street Lights
Directions: FL-408 W/E West Expy W, merge onto FL-91 N, Turnpike toward Ocala, take the FL-50 exit, Exit 272 for Winter Garden/Clermont, turn left onto FL-50, turn left onto Citrus Tower Blvd, turn right onto Steve's Road, community will be half a mile on your right.
Energy Efficient: Water Heater
Exterior: Block, Stucco
Outdoor Features: Sidewalk, Sliding Doors, Sprinkler Metered
Fencing: Other
Flood Zone Code: X
Flooring: Ceramic Tile, Epoxy, Luxury Vinyl
Foundation: Slab
Home Warranty Y/N: No
Listing Terms: Assumable, Cash, Conventional, FHA, VA Loan
Lot Dimensions: 0.15
Ownership: Fee Simple
Pets Allowed: Yes
Property Attached Y/N: No
Property Sub-Type: Single Family Residence
Security: Gated Community, Secured Garage/Parking, Security System Owned, Smoke Detector(s)
Sewer: Public Sewer
Showing Instructions: Coming Soon - Allowing Showings, Supra Lock Box, Call Before Showing, Gate Code Required, Lock Box Coded, See Remarks, ShowingTime
Special Sale Provisions: None
Utilities: BB/HS Internet Available, Cable Available, Electricity Connected, Public, Sewer Connected, Sprinkler Meter, Water Connected
Water: Public
Water Access Y/N: No
Windows: ENERGY STAR Qualified Windows
Zoning: P-D
Construction: Block,Stucco

Room Sizes

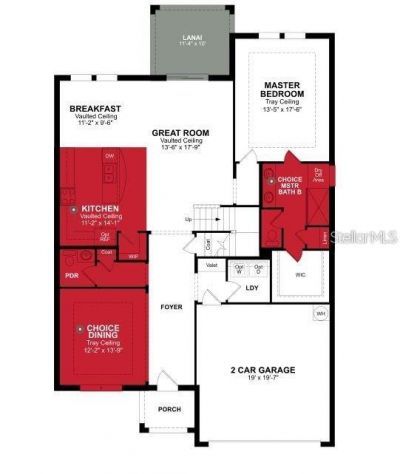
Primary Bedroom: 13.5x17.6
Dining Room: 12.2x13.9
Kitchen: 11.2x14.1
Great Room: 13x17
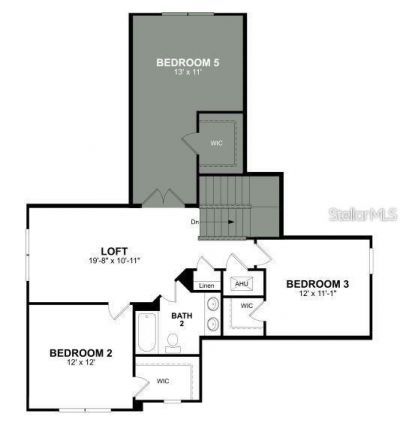
Loft: 19.8x10.11
Bedroom 2: 12x12
Bedroom 3: 12x11.1
Bedroom 4: 13x11

Neighborhood Information

Neighborhood Map

Neighborhood Hero

Neighborhood Highlights

Neighborhood Characteristics

Neighborhood Market Trend

Neighborhood Schools

Courtesy of

Agency Name: BHHS FLORIDA REALTY
Agency Contact: 352-729-7325
Agent Name: Mindy Rodriguez

agent picture

Presented by

Agent Name: Jason Flannery
Agent Phone: 772.463.4663
Agency Title: Illustrated Properties
Request Info

IDX logo

Jason Flannery
ipre.com
Agent Cell:
561.762.3272
Office Phone:
772.463.4663

Mortgage Calculator

%
years/fixed
yearly
yearly (est.)

Estimated Payment

$ 3,228.15 Principal & Interest $2,676.03 Property Tax $393.17 Homeowner's Insurance $158.96
Mortgage Logo

Login to My Illustrated Account

Pixel